
This is a carousel with tiles that activate property listing cards. Use the previous and next buttons to navigate.
1/26
$265,000
This is a carousel with tiles that activate property listing cards. Use the previous and next buttons to navigate.
1/26
Property Description
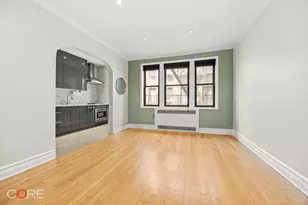
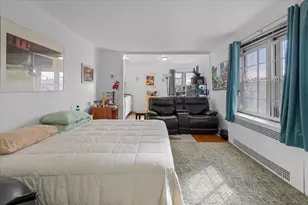
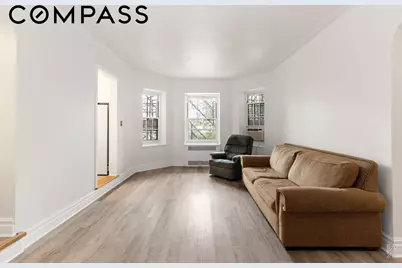
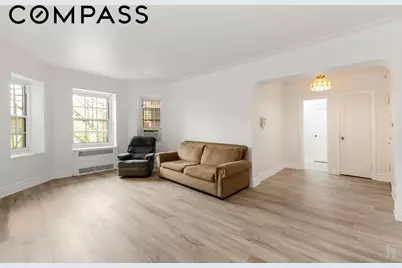
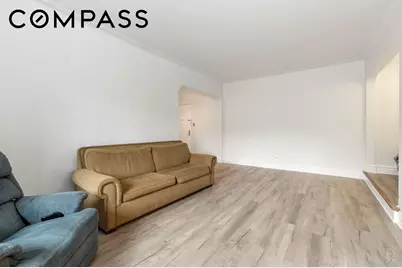
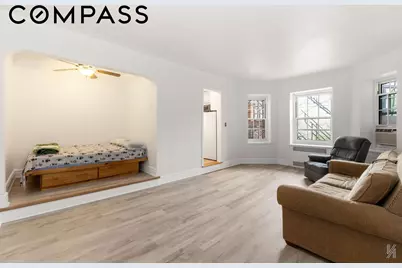
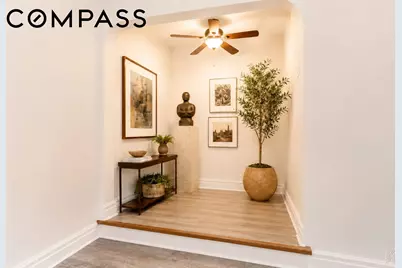
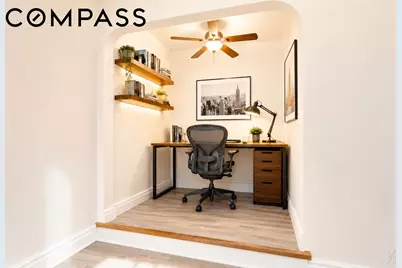
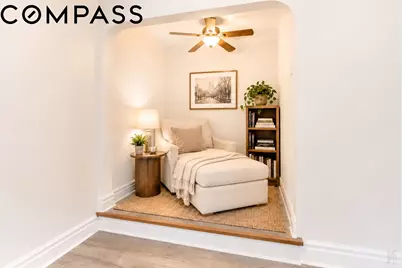
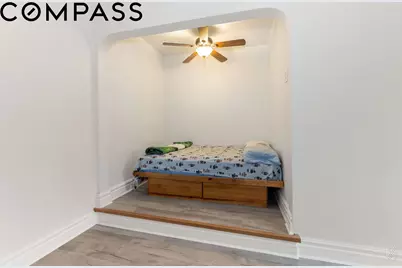
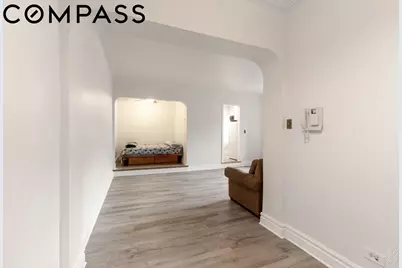
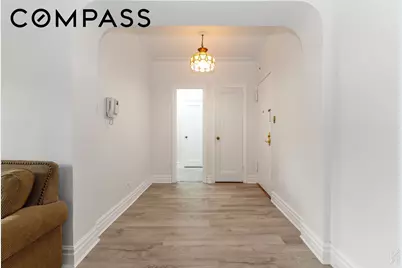
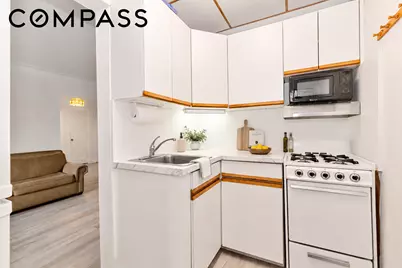
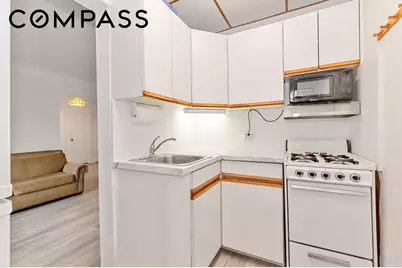
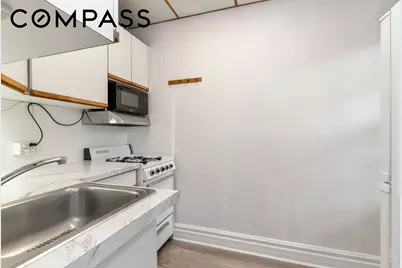
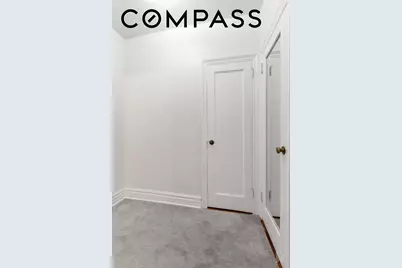
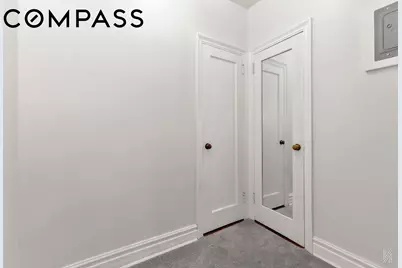
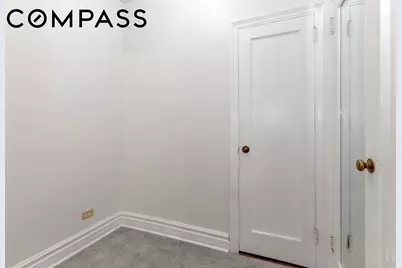
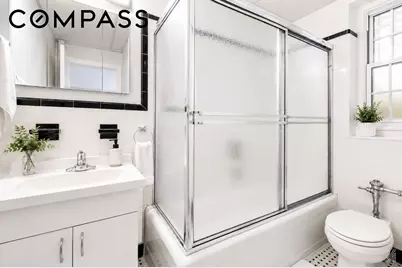
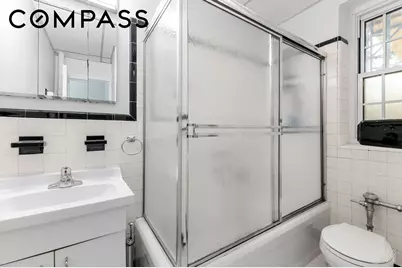
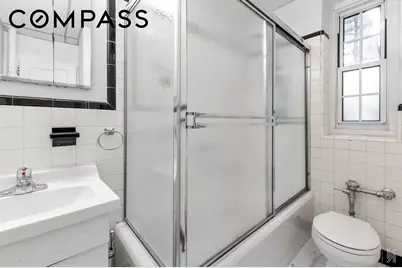
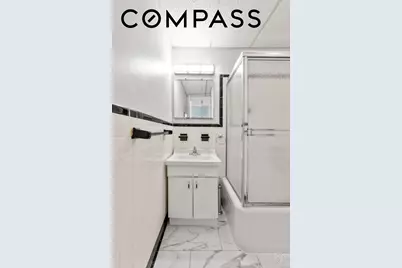
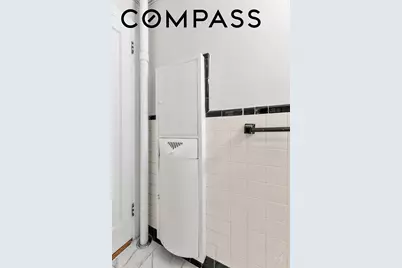
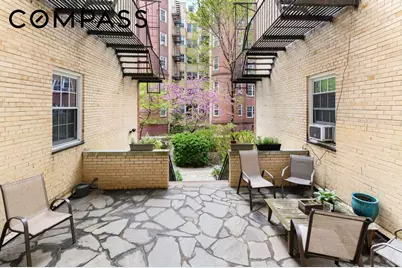
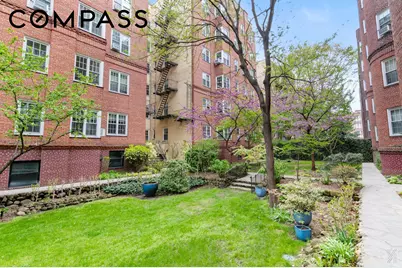
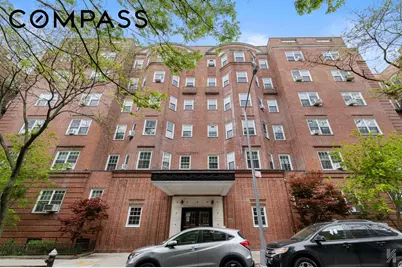
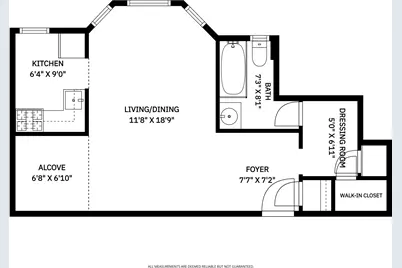
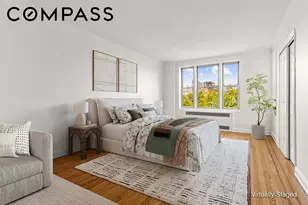
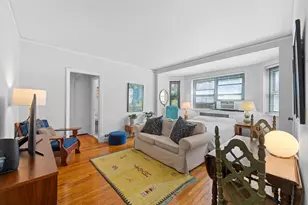
Situated within one of Jackson Heights' most admired prewar cooperatives, this oversized studio at The Berkeley offers a scale and versatility rarely found in a home of its kind. Thoughtfully proportioned and filled with natural light, it presents an exceptional opportunity to enjoy today while offering meaningful potential for tomorrow. A gracious entry foyer creates a true sense of arrival, with ample space for furnishings, artwork, or a welcoming gallery style entrance. Beyond, a dedicated dressing area is complemented by two substantial closets, including a walk in. Subject to board approval, this dressing room and walk in closet offer the intriguing possibility of being reimagined into an additional room, creating even greater flexibility for the future. The separate windowed kitchen is bright and functional with excellent storage. Adjacent to the kitchen, a raised alcove introduces another layer of versatility. Whether envisioned as a dining room, library, home office, or sleeping area, it also presents the opportunity to expand the kitchen into a more generous culinary space with board approval. The main living room is the home's defining feature. Three oversized bay windows invite eastern light throughout the day, highlighting the apartment's classic prewar proportions while offering abundant space for distinct living and dining areas without compromise. The windowed bathroom remains true to the building's architectural heritage, finished with original black and white tile that reflects the enduring character of the era. The Berkeley has long been regarded as one of Jackson Heights' most distinguished prewar cooperatives. Its elegant lobby, beautifully maintained private courtyard, and attentive stewardship create an atmosphere that feels both welcoming and timeless. Residents enjoy a live in superintendent, laundry facilities, private storage, bicycle storage, pet friendly policies, and limited subletting after five years of ownership. Perfectly positioned within the Jackson Heights Historic District, the building is moments from Paseo Park, Travers Park, and the renowned Sunday Greenmarket. An exceptional collection of independent cafés, acclaimed restaurants, and neighborhood shops surrounds the property, while the E, F, M, R, and 7 subway lines are approximately a seven minute walk away, placing Midtown Manhattan within easy reach. This is more than an oversized studio. It is a residence defined by volume, natural light, architectural integrity, and uncommon potential, qualities that become increasingly rare in New York's most enduring neighborhoods.
Full Property Details
Full Property Details for 35-24 78th St #B56
General
- Price: $265,000
- HOA FEE: $786/month
- Status: Active
- Type: Apartment
- Source: REBNY
- MLS ID: RLS20105808
- Updated: 8/3/2026
- Added to Site: 9 day(s) ago
Interior
- Number of Rooms: 2
- Interior Features: Entrance Foyer, Walk-In Closet(s)
- Appliances: Gas Cooktop, Gas Oven, Microwave, Refrigerator
- Furnishings: Unfurnished
- Flooring: Carpet, Laminate
Rooms
Bathrooms
- Total Bathrooms: 1
- Full Bathrooms: 1
Other Rooms
- Laundry: Common On Floor, Common Area, Laundry Room
Additional Information
- Security/Safety: Security System
- Equipment: Intercom
Exterior
- Exterior Features: Building Courtyard, Building Garden
Location
- County: Queens
- Subdivision: Jackson Heights
Community
- Pets Allowed: Yes
Heating & Cooling
- Air Conditioning: Yes
- Cooling Type: Other
- Heating Type: Forced Air
Structural Information
- Structure Type: High Rise
- Windows: Double Pane Windows
- Stories/Levels: 1
- Square Feet: 540
- Living Area: 540 Sq. Ft.
- Year Built: 1938
- Other Struct. Feat.: Elevator(s)
Lot Features
- Property View: Neighborhood
- Lot Size: 30000
- Lot Dimensions: 300.000000 x 100.000000
Financial Considerations
- Association Fee: $786
- Assoc Fee Freq.: Monthly
Disclosures and Reports
- Special Conditions: Standard
- Property ID: 01277-0012-00035-024-0000B56
- Block: 1277
- Lot Number: 12
Listing Courtesy of Compass
Get Pre-Approved Today
Schools
Schools serving 35-24 78th St #B56
School District:New York City Geographic School District 30
| Name | Grades | Distance |
|---|---|---|
Ps 69 Jackson Heights 77-02 37th Ave, Queens, NY 11372 | PK-5 | 0.1 mi |
Ps 222 Fire Fighter Christopher A Santora School 86-15 37th Ave, Queens, NY 11372 | PK-2 | 0.4 mi |
Disclaimer:
School attendance boundaries provided by ATTOM Data Solutions and are for reference only. Contact the school directly to verify enrollment eligibility.
Price & Sales History for 35-24 78th St #B56
Date
Details
Price
Change
Source
7/27/2026
Listed
$265,000
260.54%
MLS
8/11/2004
Sold
$73,500
—
Public Record
Disclaimer: Historical sales information is derived from public records provided by the county offices. Information is not guaranteed and should be independently verified.
Tax History
Tax History for 35-24 78th St #B56
Year
Property Taxes
Change
Tax Assessment
Change
2025
100%
100%
2024
100%
100%
2023
100%
100%
2022
100%
100%
2021
100%
100%
2020
100%
100%
2019
—
—
Disclaimer: Historical tax information is derived from public records provided by the county offices. Information is not guaranteed and should be independently verified.
Estimate the Cost
Estimate the Cost for 35-24 78th St #B56
35-24 78th Street #B56, New York City, NY 11372 (MLS# RLS20105808) is a Apartment property with 0 bedrooms and 1 full bathroom. 35-24 78th Street #B56 is currently listed for $265,000 and was received on July 27, 2026. Want to learn more about 35-24 78th Street #B56? Do you have questions about finding other Apartment real estate for sale in New York City? You can browse all New York City real estate or contact a Coldwell Banker agent to request more information.