This is a carousel with tiles that activate property listing cards. Use the previous and next buttons to navigate.
1/1
$3,800,000
This is a carousel with tiles that activate property listing cards. Use the previous and next buttons to navigate.
1/1
Property Description
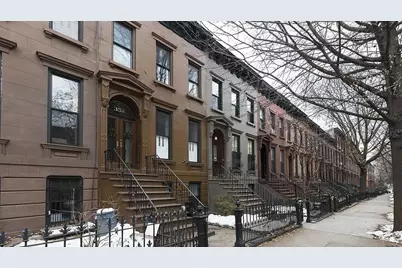
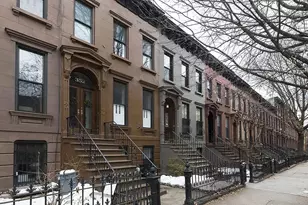
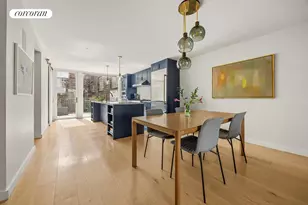
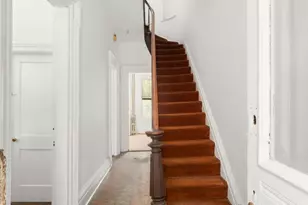
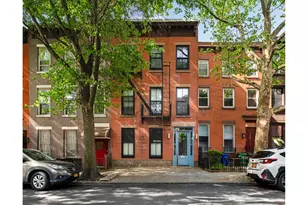
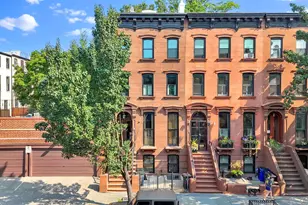
This beautifully renovated two-family Center Slope brownstone offers the perfect blend of classic charm and modern comfort.Enter the airy parlor floor through a grand, private arched doorway. The upper duplex features an expansive open living and dining area with a decorative fireplace, custom bookcases, and soaring ceilings. Floor-to-ceiling windows with original built-in shutters bring in abundant natural light, complemented by recessed lighting, a powder room, and hardwood floors.The sleek chef's kitchen is outfitted with high-end appliances, including a Wolf range, Sub-Zero refrigerator, built-in microwave, and integrated dishwasher, along with stone countertops, custom cabinetry, and a pantry. A large private deck creates an effortless indoor-outdoor flow - perfect for entertaining or dining al fresco - overlooking a landscaped garden.Upstairs are three spacious bedrooms with oversized windows, skylights, and custom closets. The rear primary suite features a bright ensuite bath, while a second windowed bathroom includes designer tilework and a deep soaking tub. A washer/dryer is conveniently located on this level.The garden level two-bedroom, two-bathroom unit is fully renovated with an open kitchen, breakfast bar, decorative mantel, and its own washer/dryer. With direct access to the garden, it offers an ideal setup for rental income, guests, or extended family.Additional highlights include a high-ceilinged basement with excellent storage, central air conditioning on the upper floors, and split systems on the garden level.Located on a tree-lined block in the heart of Park Slope, just moments from 5th and 7th Avenues, Prospect Park, and multiple train lines.
Full Property Details
Full Property Details for 352 4th St
General
- Sold For: $3,800,000
- Taxes: $8,642
- Status: Closed
- Type: Multi-Family
- Source: REBNY
- MLS ID: RLS20079389
- Added to Site: 108 day(s) ago
Rooms
Bathrooms
- Total Bathrooms: 5
- Full Bathrooms: 4
- Half Bathrooms: 1
Bedrooms
- Total Bedrooms: 5
Other Rooms
- Laundry: See Remarks
Additional Information
- Equipment: Intercom
Exterior
- Exterior Features: Private Outdoor Space Under 60 Sqft
- Porch/Patio/Deck: Patio
Location
- County: Kings
- Subdivision: Park Slope
- Cross Streets: 5th Avenue/6th Avenue
Community
- Pets Allowed: Yes
Heating & Cooling
- Central air: Yes
- Air Conditioning: Yes
- Cooling Type: Central Air
Structural Information
- Architectural Style: Prewar, Walk-Up
- Structure Type: Multi Family
- Stories/Levels: 3
- Square Feet: 2,640
- Living Area: 2,640 Sq. Ft.
- Year Built: 1899
Lot Features
- Lot Size: 1700
- Lot Dimensions: 17.00 x 100.00
Financial Considerations
- Tax Amount: $8,642
Disclosures and Reports
- Property ID: 00985-0035
- Block: 985
- Lot Number: 35
Listing Courtesy of Garfield Realty Corp
Get Pre-Approved Today
Schools
Schools serving 352 4th St
School District:New York City Geographic School District 15
| Name | Grades | Distance |
|---|---|---|
Ps 321 William Penn 180 7th Avenue, Brooklyn, NY 11215 | K-4 | 0.2 mi |
Disclaimer:
School attendance boundaries provided by ATTOM Data Solutions and are for reference only. Contact the school directly to verify enrollment eligibility.
Price & Sales History for 352 4th St
Date
Details
Price
Change
Source
4/01/2026
Sold
$3,800,000
—
MLS
3/25/2026
Listed
$3,800,000
—
MLS
Disclaimer: Historical sales information is derived from public records provided by the county offices. Information is not guaranteed and should be independently verified.
352 4th Street, New York City, NY 11215 (MLS# RLS20079389) is a Multi-Family property that was sold at $3,800,000 on April 01, 2026. Want to learn more about 352 4th Street? Do you have questions about finding other Multi-Family real estate for sale in New York City? You can browse all New York City real estate or contact a Coldwell Banker agent to request more information.