This is a carousel with tiles that activate property listing cards. Use the previous and next buttons to navigate.
1/1
$13,150,000
This is a carousel with tiles that activate property listing cards. Use the previous and next buttons to navigate.
1/1
Property Description
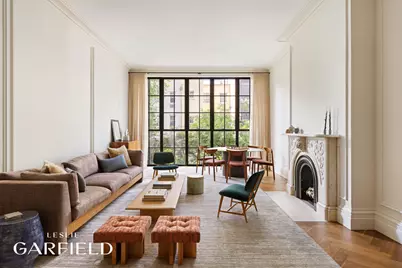
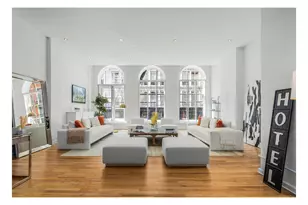
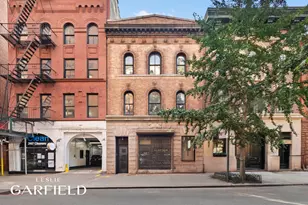
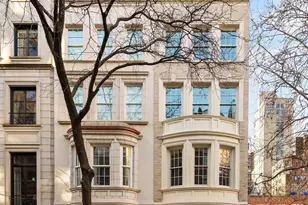
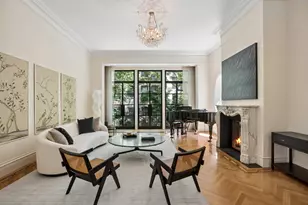
This mint-condition single-family townhouse is perfectly positioned on a prime, tree-lined Chelsea block, bordered on all sides by charming low-rise townhouses, offering both privacy and serenity in the heart of Manhattan. Masterfully reimagined by Lang Architecture, the home underwent a comprehensive renovation and vertical expansion that seamlessly marries modern sophistication with historical character. The rear faade has been fully opened to bathe the interiors in natural light, while the addition of an elevator ensures effortless access across all six levels. The residence is in pristine condition, featuring state-of-the-art finishes that pay homage to its original architectural details. A beautifully designed central staircase, with a sweeping, sculptural railing from top to bottom, anchors the home with elegance and grace. The layout reflects a reverence for traditional design, offering a harmonious balance between formal spaces and an inviting, relaxed atmosphere. The bespoke kitchencentered around a stately marble islandflows naturally into the bluestone garden, a secluded oasis ideal for al fresco dining with barbecue and entertaining. Each interior floor is over 60 deep, allowing for graciously scaled rooms. The Parlor level features front and rear sitting rooms that can function formally and informally. Gracious ceiling height and south-facing light flood the rooms at all times of day. The home includes four spacious bedrooms, including an extraordinary full-floor primary suite on the third level. This sanctuary features a grand bedroom, two walk-in closets, direct elevator access, a midnight bar, and a luxurious full-width primary bath with double vanities, a solid marble freestanding soaking tub, and a large steam shower. Each additional bedroom includes an en-suite bath, and the home can be easily configured to accommodate a fifth bedroom. The English Basement features front and rear access to the outdoors. A bedroom in front functions as a perfect guest or staff quarters; the rear recreational room is multi-purpose and can access the rear garden. The top floor expansion has been framed with North and South full glass sliding doors and is presently used as a gym. Outdoor living is equally impressive, with a large north-facing terrace offering open views of Hudson Yards, the Empire State Building, and Lower Manhattan. The sun-soaked roof deck includes a south-facing exposure, outdoor shower, kitchenette, and built-in barbecuean ideal setting for entertaining or unwinding above the city. Blending timeless elegance with contemporary comfort, this residence stands as a rare offeringgracefully designed, rich in detail, and impeccably executed.
Full Property Details
Full Property Details for 354 W 20th St
General
- Sold For: $13,150,000
- Status: Closed
- Type: Single Family
- Source: REBNY
- MLS ID: RLS20058318
- Added to Site: 297 day(s) ago
Interior
- Number of Rooms: 15
- Interior Features: Smoke Free
- Furnishings: Unfurnished
Rooms
Bathrooms
- Total Bathrooms: 4
- Full Bathrooms: 4
Bedrooms
- Total Bedrooms: 5
Other Rooms
- Laundry: In Unit
Additional Information
- Pool: Yes
- Pool Description: Building None
Location
- County: New York
- Subdivision: Chelsea
Community
- Pets Allowed: Yes
Structural Information
- Structure Type: Townhouse
- Basement Desc.: Other
- Stories/Levels: 1
- Square Feet: 6,200
- Living Area: 6,200 Sq. Ft.
- Year Built: 1968
- Other Struct. Feat.: Green Building
Lot Features
- Property View: Other
- Lot Size: 1533.64
- Lot Dimensions: 92.00 x 16.67
- Zoning: R7B
Financial Considerations
- Assoc Fee Freq.: Monthly
Disclosures and Reports
- Special Conditions: Standard
- Property ID: 0743-0076
- Block: 743
- Lot Number: 76
Listing Courtesy of Leslie J Garfield & Co Inc
Get Pre-Approved Today
Schools
Schools serving 354 W 20th St
School District:New York City Geographic School District 02
| Name | Grades | Distance |
|---|---|---|
PS 11 Sarah J Garnett Elementary School (The) 320 West 21st Street, New York, NY 10011 | K-5 | 0.1 mi |
Middle 297 75 Morton St, New York, NY 10038 | 6- | 0.9 mi |
Disclaimer:
School attendance boundaries provided by ATTOM Data Solutions and are for reference only. Contact the school directly to verify enrollment eligibility.
Price & Sales History for 354 W 20th St
Date
Details
Price
Change
Source
7/24/2026
Sold
$13,150,000
-6.07%
MLS
11/05/2025
Listed
$13,999,999
—
MLS
Disclaimer: Historical sales information is derived from public records provided by the county offices. Information is not guaranteed and should be independently verified.
354 W 20th Street, New York City, NY 10011 (MLS# RLS20058318) is a Single Family property that was sold at $13,150,000 on July 24, 2026. Want to learn more about 354 W 20th Street? Do you have questions about finding other Single Family real estate for sale in New York City? You can browse all New York City real estate or contact a Coldwell Banker agent to request more information.