This is a carousel with tiles that activate property listing cards. Use the previous and next buttons to navigate.
1/49
$650,000
This is a carousel with tiles that activate property listing cards. Use the previous and next buttons to navigate.
1/49
Property Description
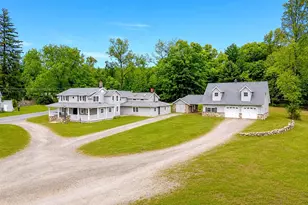
Welcome HOME to the Original Walker House, believed to be the namesake of Walker Valley and one of the area's most distinctive historic properties! Situated on a picturesque 6-acre parcel featuring two ponds, expansive lawns, and peaceful country views, this remarkable property offers exceptional flexibility for investors, owner-occupants, or multi-generational living. With over 4,200 square feet of living space, the home is configured as two separate residences, each complete with its own full kitchen, living areas, private entrances, private utilities, and abundant natural light. The main home offers over 2,800 square feet and has seen many recent updates. The lower level showcases brand-new gleaming hardwood floors, a spacious family room, a half bath, and two oversized bedrooms with large bonus rooms, perfect for a home office, nursery, or walk-in closet. The upper level continues with new hardwood floors throughout, a large primary bedroom with a walk-in closet, and a second bedroom with closets and a laundry hookup. Down the hall, you'll find a full bath, a large eat-in country kitchen, and a formal dining room that flows into TWO massive living room areas, creating the perfect space for entertaining or everyday living. The rear unit offers over 1,400 square feet with an equally impressive layout, generous room sizes, brand-new vinyl plank flooring, updated lighting, fresh paint, shaker-style kitchen cabinets, quartz countertops, and all-new appliances. This unit lives like a two-bedroom home, with bonus rooms ideal for a home office or walk-in closets. The private living space is perfect for extended family, guests, or generating rental income. The outdoor space is truly a standout feature, offering endless opportunities for recreation, relaxation, and gatherings. Outside, you'll find 6 flat acres with room for gardening, animals, outdoor activities, or future expansion. Two scenic ponds create a stunning park-like setting, while the detached barn provides TONS of additional storage and workspace, complete with a large second-story loft. The sprawling grounds offer privacy without sacrificing convenience, located just minutes from schools, shopping, restaurants, and major commuter routes. Whether you're seeking an income-producing property, a compound, or a unique countryside retreat rich in local history, this one-of-a-kind offering delivers space, versatility, character, and endless possibilities. Schedule your private showing today!
Full Property Details
Full Property Details for 3594 Route 52
General
- Price: $650,000
- Taxes: $10,269
- Status: Active
- Type: Single Family
- Source: Long_Island
- MLS ID: 1008350
- Updated: 6/14/2026
- Added to Site: 41 day(s) ago
Interior
- Number of Rooms: 20
- Interior Features: First Floor Bedroom, Eat-in Kitchen, Entrance Foyer, Formal Dining, Open Floorplan, Open Kitchen, Storage, Tile Counters, Walk Through Kitchen
- Fireplace: Yes
- Number of Fireplaces: 1
- Appliances: Dishwasher, Range, Refrigerator, Stainless Steel Appliance(s)
- Flooring: Hardwood, Tile, Vinyl
Rooms
Bathrooms
- Total Bathrooms: 3
- Full Bathrooms: 2
- Half Bathrooms: 1
Bedrooms
- Total Bedrooms: 4
Parking
- Garage: Yes
- Garage Spaces: 2
- Parking Features: Detached, Driveway, Private
Location
- County: Ulster County
School Information
- High School District: Pine Bush
- Elementary School: Pine Bush Elementary School
- Middle School: Crispell Middle School
- High School: Pine Bush Senior High School
Heating & Cooling
- Cooling Type: None
- Heating Type: Hot Water, Oil
Utilities
- Sewer: Septic Tank
- Water: Well
- Utility Description: Cable Connected, Electricity Connected
Structural Information
- Architectural Style: Colonial
- Detached/Attached: Detached
- Construction: Frame, Wood Siding
- Basement: Yes
- Basement Desc.: Partial
- Windows: Skylight(s)
- Sq. Ft. Source: Plans
- Year Built: 1850
Lot Features
- Property View: Open, Trees/Woods, Water
- Lot Size (Acres): 6.1
- Lot Size (Sq. Ft.): 265,716
Water Features
- Water View: Yes
- Water Front View: Pond
Financial Considerations
- Tax Amount: $10,269
Disclosures and Reports
- Special Conditions: None
- Property ID: 5200-098.004-0001-016.100-0000
Listed by KW MidHudson
Get Pre-Approved Today
Schools
Schools serving 3594 Route 52
School District:Pine Bush Central School District
| Name | Grades | Distance |
|---|---|---|
E J Russell Elementary School 78 Holland Avenue, Pine Bush, NY 12566 | PK-5 | 3.9 mi |
Crispell Middle School 77 Maple Avenue, Pine Bush, NY 12566 | 6-8 | 3.7 mi |
Pine Bush Senior High School 156 New York 302, Pine Bush, NY 12566 | 9-12 | 3.8 mi |
Disclaimer:
School attendance boundaries provided by ATTOM Data Solutions and are for reference only. Contact the school directly to verify enrollment eligibility.
Price & Sales History for 3594 Route 52
Date
Details
Price
Change
Source
6/14/2026
Price Reduced
$650,000
-7.08%
MLS
6/03/2026
Listed
$699,500
—
MLS
Disclaimer: Historical sales information is derived from public records provided by the county offices. Information is not guaranteed and should be independently verified.
Estimate the Cost
Estimate the Cost for 3594 Route 52
3594 Route 52, Pine Bush, NY 12566 (MLS# 1008350) is a Single Family property with 4 bedrooms, 2 full bathrooms and 1 partial bathroom. 3594 Route 52 is currently listed for $650,000 and was received on June 03, 2026. Want to learn more about 3594 Route 52? Do you have questions about finding other Single Family real estate for sale in Pine Bush? You can browse all Pine Bush real estate or contact a Coldwell Banker agent to request more information.