This is a carousel with tiles that activate property listing cards. Use the previous and next buttons to navigate.
1/1
$12,350,000
This is a carousel with tiles that activate property listing cards. Use the previous and next buttons to navigate.
1/1
Property Description
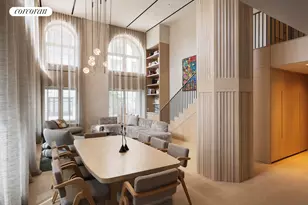
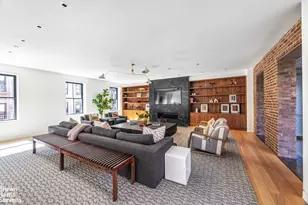
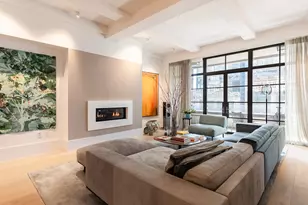
Tribeca Duplex Penthouse with Expansive Private Terrace Oasis Where sophisticated design meets garden-in-the-sky serenity, this bespoke 5-bedroom, 5-bathroom (plus two half baths) duplex penthouse at Warren Lofts redefines downtown luxury living. Reimagined by award-winning Steven Harris Architects, this one-of-a-kind residence blends architectural precision with natural tranquility. A lush, wraparound terrace in full seasonal bloom offers rare indoor-outdoor living with a countryside feel - right in the heart of Tribeca. Step off your private elevator into a gracious foyer leading to a dramatic great room with a gas-burning fireplace and custom Zebrawood wet bar. Oversized casement windows and built-in window benches fill the home with natural light and greenery. The formal dining room, ideal for both intimate dinners and larger gatherings, flows seamlessly into an expansive living space and a chef-grade kitchen. The kitchen features a massive island, waterfall-edge breakfast bar, custom cabinetry, and marble countertops and backsplashes. High-end appliances include a double-door Sub-Zero refrigerator, dual Miele dishwashers, Sub-Zero wine coolers, and a Gaggenau eight-burner range with dual ovens, three warming drawers, and a ceiling-mounted vented hood. A separate butler's pantry adds prep and storage space, complete with a Miele coffee bar, ice maker, microwave, and sink. Upstairs, four bedrooms are thoughtfully positioned for privacy. The primary suite is a private retreat with a sitting room, dual dressing rooms, and two spa-like, windowed en-suite bathrooms. Radiant heated floors, a freestanding soaking tub, walk-in steam showers, and bespoke vanities complete the space. Each additional bedroom includes generous closets and beautifully finished en-suite baths. One of the primary suite's dressing rooms-currently configured as the "his" closet-can easily be converted into a fifth bedroom with its own private en-suite bath, offering exceptional flexibility. Additional highlights include a windowed office, a sunlit den, a custom mudroom with powder room, and a large laundry room with dual washers and dryers. The show stopping wraparound terrace is an entertainer's dream, featuring multiple lounge areas, dining space, high privacy fencing, and professional landscaping with ivy, flowers, shrubs, and trees. Designed for three-season enjoyment, it's a rare outdoor haven in the city. Warren Lofts is a boutique, Art Deco-inspired condominium offering doorman service, private storage, a fitness center, cold storage, and a landscaped rooftop terrace. Ideally located in the heart of Tribeca, you're moments from top dining, shopping, parks, and the Hudson River Greenway, with easy access to nearly every major subway line.
Full Property Details
Full Property Details for 37 Warren St #PHCD
General
- Sold For: $12,350,000
- HOA FEE: $10,951/month
- Status: Closed
- Type: Duplex
- Source: REBNY
- MLS ID: RLS20116602
- Added to Site: 27 day(s) ago
Interior
- Number of Rooms: 6
- Interior Features: Separate/Formal Dining Room, Storage, Walk-In Closet(s)
- Fireplace: Yes
- Number of Fireplaces: 1
- Fireplace(s): Gas
- Appliances: Dishwasher
Rooms
Bathrooms
- Total Bathrooms: 7
- Full Bathrooms: 5
- Half Bathrooms: 2
Bedrooms
- Total Bedrooms: 4
Other Rooms
- Laundry: Building Other, In Unit
Additional Information
- Pool: Yes
- Pool Description: Building None
Exterior
- Exterior Features: Building Roof Deck, Private Outdoor Space Over 60 Sqft
- Porch/Patio/Deck: Terrace, Wrap Around
Location
- County: New York
- Subdivision: Tribeca
- Building Name: Warren Lofts
Community
- Pets Allowed: Yes
Heating & Cooling
- Cooling Type: Other
Structural Information
- Structure Type: High Rise
- Basement Desc.: Other
- Stories/Levels: 11
- Square Feet: 5,499
- Living Area: 5,499 Sq. Ft.
- Year Built: 1931
- Other Struct. Feat.: Bike Storage, Cold Storage, Common Playroom, Elevator(s)
Lot Features
- Property View: City, River, Skyline
- Zoning: null
Water Features
- Water View: Yes
Financial Considerations
- Association Fee: $10,951
- Assoc Fee Freq.: Monthly
Disclosures and Reports
- Special Conditions: Standard
- Block: 133
- Lot Number: 7511
Listing Courtesy of Corcoran Group
Get Pre-Approved Today
Schools
Schools serving 37 Warren St #PHCD
School District:New York City Geographic School District 02
| Name | Grades | Distance |
|---|---|---|
Ps 234 Independence School 292 Greenwich Street, New York, NY 10007 | K-5 | 0.2 mi |
Middle 297 75 Morton St, New York, NY 10038 | 6- | 1.2 mi |
Disclaimer:
School attendance boundaries provided by ATTOM Data Solutions and are for reference only. Contact the school directly to verify enrollment eligibility.
Price & Sales History for 37 Warren St #PHCD
Date
Details
Price
Change
Source
9/30/2026
Sold
$12,350,000
-6.79%
MLS
9/15/2026
Listed
$13,250,000
—
MLS
Disclaimer: Historical sales information is derived from public records provided by the county offices. Information is not guaranteed and should be independently verified.
37 Warren Street #PHCD, New York City, NY 10007 (MLS# RLS20116602) is a Duplex property that was sold at $12,350,000 on September 30, 2026. Want to learn more about 37 Warren Street #PHCD? Do you have questions about finding other Duplex real estate for sale in New York City? You can browse all New York City real estate or contact a Coldwell Banker agent to request more information.