This is a carousel with tiles that activate property listing cards. Use the previous and next buttons to navigate.
1/1
$4,315,000
This is a carousel with tiles that activate property listing cards. Use the previous and next buttons to navigate.
1/1
Property Description
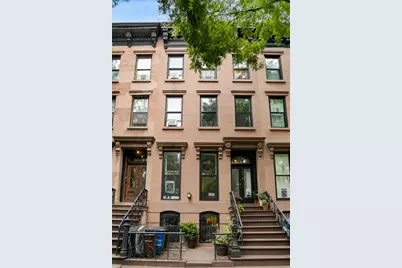
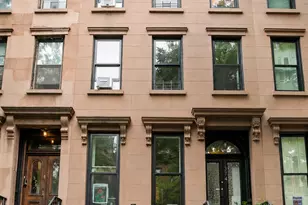
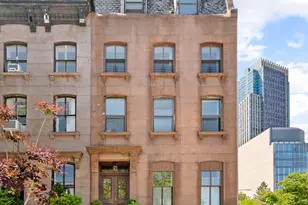
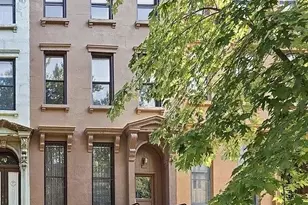
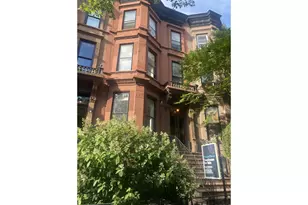
Offered for the first time in thirty years, 374 Adelphi Street is a circa 1858 Italianate brownstone set on one of Fort Greene's most picturesque tree-lined landmark blocks. Held by one family for three decades, the approximately 19-foot-wide townhouse retains its original architectural details, gracious proportions, abundant natural light, and multiple private outdoor spaces. Configured as a two-family residence with an expansive upper triplex and a one-bedroom garden-level apartment, the home presents an exceptional opportunity for an end user seeking a primary residence with supplemental rental income, an investor, or a buyer looking to reimagine a substantial historic townhouse as a single-family home. The upper triplex begins on the grand parlor floor, where an inviting foyer, handsome original staircase, approximately 11-foot ceilings, tall windows, oak floors, decorative crown moldings, and ceiling medallions establish the home's historic character. The elegant living room and formal dining room are connected by original sliding pocket doors, allowing the spaces to function as one expansive entertaining level or as two distinct rooms. Two original decorative marble mantels anchor the living and dining areas. Positioned at the rear of the parlor level, the bright, windowed kitchen opens directly onto a private deck overlooking the garden. A powder room completes the floor.The third floor is devoted to two substantial bedrooms with original parquet floors, tall windows, crown moldings, and extensive built-in storage. The generously proportioned primary suite offers abundant closet space, an adjoining windowed marble bathroom with a soaking tub, and direct access to its own private deck. At the opposite end of the floor, a large second bedroom features an original decorative marble mantel with an ornate cast-iron insert and a flexible alcove well suited to a den, sitting area, or workspace.The top floor provides two additional well-sized bedrooms with hardwood floors, crown moldings, decorative mantels, and ample closet space. A versatile smaller room may serve as a nursery, home office, dressing room, or occasional guest room. A renovated full bathroom with a skylight and a dedicated windowed laundry room with a full-size washer and dryer complete the residence.The garden-level apartment, with its own private entrance, is a bright floor-through one-bedroom home featuring oak floors, original details, a decorative fireplace mantel, a windowed kitchen, ample closet space, an in-unit washer and dryer, and direct access to the garden. The apartment is currently rented for $3,000 per month, with the lease expiring May 31, 2027, providing immediate income to help offset the property's carrying costs. Alternatively, the apartment may be incorporated into a future single-family conversion. Ideally situated near Fort Greene Park, the Brooklyn Academy of Music, Barclays Center, Whole Foods Market, the Apple Store, multiple subway lines, and the neighborhood's celebrated restaurants, cafés, and cultural destinations, 374 Adelphi Street is a rare offering: a substantial, flexible, and long-held historic townhouse in the heart of Fort Greene.
Full Property Details
Full Property Details for 374 Adelphi St
General
- Sold For: $4,315,000
- Taxes: $8,757
- Status: Closed
- Type: Multi-Family
- Source: REBNY
- MLS ID: RLS20104407
- Added to Site: 84 day(s) ago
Interior
- Number of Rooms: 11
Rooms
Bathrooms
- Total Bathrooms: 4
- Full Bathrooms: 3
- Half Bathrooms: 1
Bedrooms
- Total Bedrooms: 6
Other Rooms
- Laundry: Common Area
Additional Information
- Equipment: Intercom
Location
- County: Kings
- Subdivision: Fort Greene
- Cross Streets: Greene Avenue/Lafayette Avenue
Community
- Pets Allowed: Yes
Heating & Cooling
- Air Conditioning: Yes
- Cooling Type: Window Unit(s)
- Heating Type: Natural Gas
Structural Information
- Architectural Style: Prewar, Walk-Up
- Structure Type: Multi Family
- Stories/Levels: 4
- Square Feet: 2,964
- Living Area: 2,964 Sq. Ft.
- Year Built: 1858
Lot Features
- Property View: City
- Lot Size: 1273
- Lot Dimensions: 19.00 x 67.00
Financial Considerations
- Tax Amount: $8,757
Disclosures and Reports
- Property ID: 02120-0039
- Block: 2120
- Lot Number: 39
Listing Courtesy of Ivey North Llc
Get Pre-Approved Today
Schools
Schools serving 374 Adelphi St
School District:New York City Geographic School District 13
| Name | Grades | Distance |
|---|---|---|
Ps 20 Clinton Hill 225 Adelphi Street, Brooklyn, NY 11205 | PK-5 | 0.3 mi |
Disclaimer:
School attendance boundaries provided by ATTOM Data Solutions and are for reference only. Contact the school directly to verify enrollment eligibility.
Price & Sales History for 374 Adelphi St
Date
Details
Price
Change
Source
9/24/2026
Sold
$4,315,000
7.88%
MLS
7/18/2026
Listed
$4,000,000
—
MLS
Disclaimer: Historical sales information is derived from public records provided by the county offices. Information is not guaranteed and should be independently verified.
374 Adelphi Street, New York City, NY 11238 (MLS# RLS20104407) is a Multi-Family property that was sold at $4,315,000 on September 24, 2026. Want to learn more about 374 Adelphi Street? Do you have questions about finding other Multi-Family real estate for sale in New York City? You can browse all New York City real estate or contact a Coldwell Banker agent to request more information.