This is a carousel with tiles that activate property listing cards. Use the previous and next buttons to navigate.
1/35
$815,000
This is a carousel with tiles that activate property listing cards. Use the previous and next buttons to navigate.
1/35
Property Description
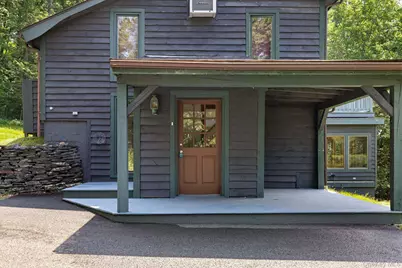
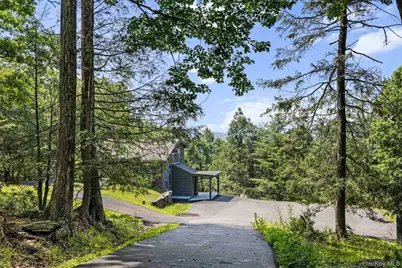
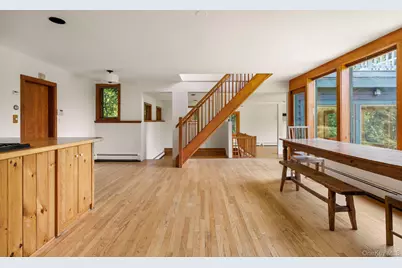
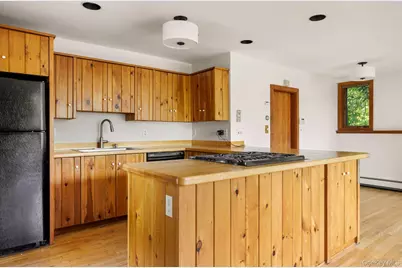
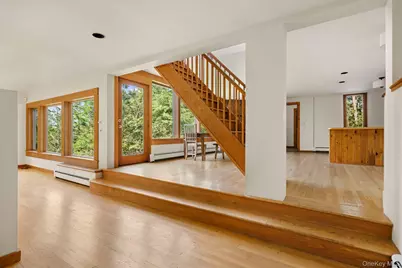
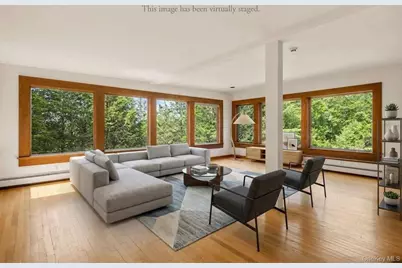
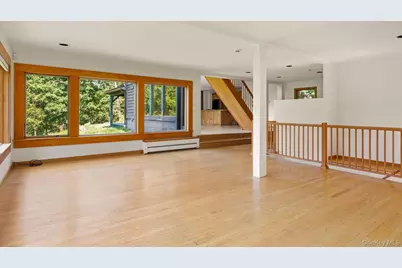
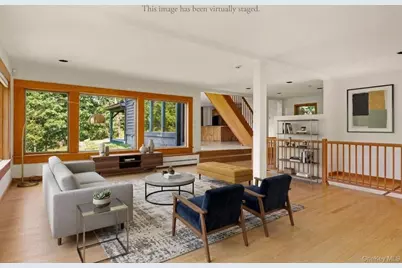
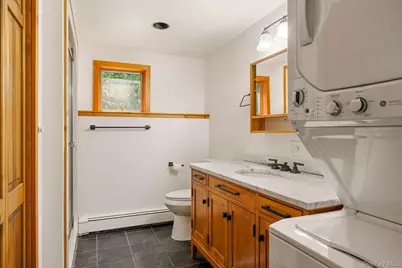
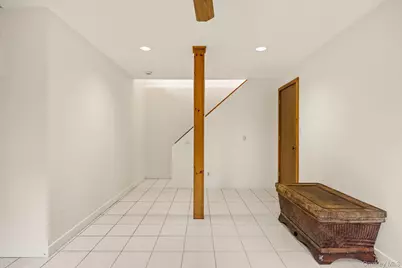
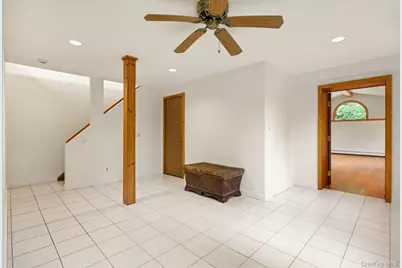
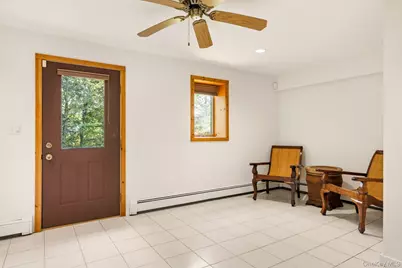
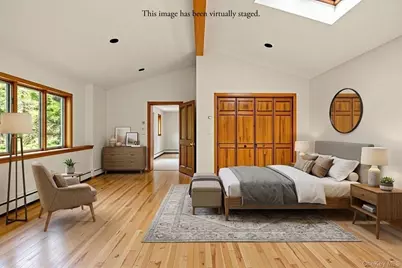
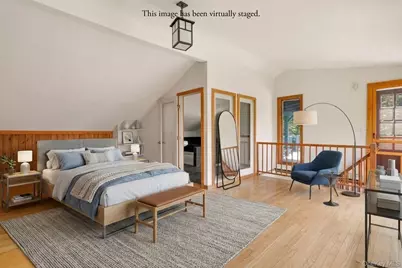
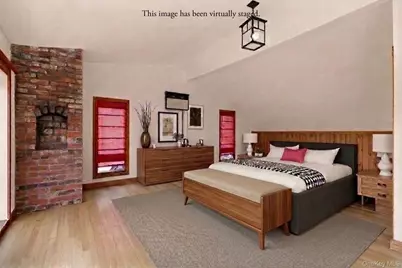
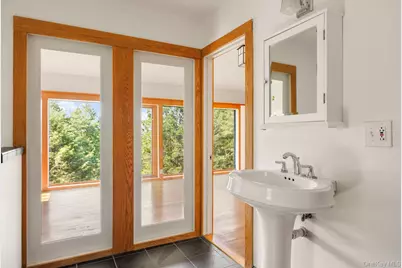
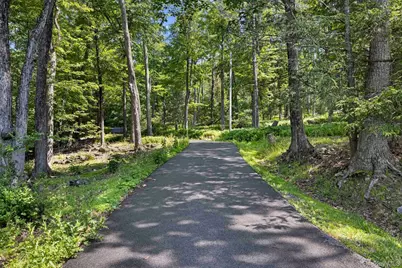
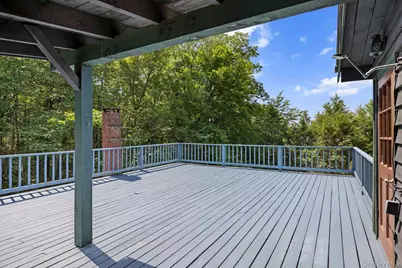
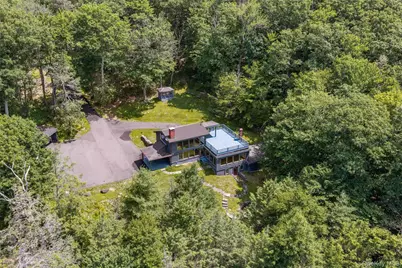
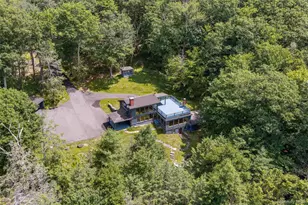
This classic contemporary retreat owned by the same family for over 2 decades is privately nestled on five picturesque acres along one of Woodstock's most coveted roads. Tucked away on a town-maintained dead-end lane, the property offers exceptional privacy and a true escape, all while remaining just minutes from the heart of Woodstock. Filled with natural light, this two-bedroom, two-bathroom home with additional flexible living space showcases soaring ceilings, warm wood floors, and dramatic floor-to-ceiling windows that frame the surrounding landscape. The open-concept main level is designed for both comfortable everyday living and effortless entertaining, featuring a spacious living room, kitchen, dining area anchored by a wood-burning fireplace, and a full bathroom. A central staircase leads to the serene primary suite, complete with an ensuite bathroom, breathtaking mountain views, and direct access to an expansive deck. Start your morning with coffee overlooking the mountains, enjoy an invigorating outdoor shower, or unwind at day's end surrounded by the peaceful beauty of nature. A second staircase from the main living area leads to the lower level, where a generous room with vaulted ceilings and skylights offers endless possibilities. Whether envisioned as an artist's studio, home office, media room, guest space, or additional living area, this flexible space is yours to create as you wish. This special home remains true to its distinctive 1980s contemporary architecture, offering a wonderful opportunity for its next owner to preserve its original character or reimagine it with a fresh, modern aesthetic. With exceptional privacy, inspiring mountain views, and incredible potential, this is a rare opportunity to create a truly special Woodstock retreat. A 3D Walkthrough Tour is available in the digital Lookbook or by request.
Full Property Details
Full Property Details for 376 Abbey Rd
General
- Price: $815,000
- Taxes: $13,764
- Status: Active
- Type: Single Family
- Source: Long_Island
- MLS ID: 1024662
- Updated: 7/11/2026
- Added to Site: 95 day(s) ago
Interior
- Number of Rooms: 5
- Interior Features: Natural Woodwork, Open Floorplan, Original Details
- Number of Fireplaces: 1
- Appliances: Dishwasher, Gas Cooktop, Gas Oven, Refrigerator
Rooms
Bathrooms
- Total Bathrooms: 2
- Full Bathrooms: 2
Bedrooms
- Total Bedrooms: 2
Parking
- Parking Features: Covered, Driveway, Oversized
Location
- County: Ulster County
School Information
- High School District: Onteora
- Elementary School: Phoenicia Elementary School
- Middle School: Onteora Middle School
- High School: Onteora High School
Heating & Cooling
- Cooling Type: Wall/Window Unit(s)
- Heating Type: Oil
Utilities
- Sewer: Septic Tank
- Water: Well
- Utility Description: Cable Available, Electricity Connected, Phone Connected, Trash Collection Private
Structural Information
- Architectural Style: Contemporary
- Detached/Attached: Detached
- Construction: Wood Siding
- Sq. Ft. Source: Public Records
- Year Built: 1980
Lot Features
- Lot Size (Acres): 5.01
- Lot Size (Sq. Ft.): 218,236
Financial Considerations
- Tax Amount: $13,764.34
Disclosures and Reports
- Special Conditions: None
- Property ID: 5800-025.002-0001-029.000-0000
Listed by Coldwell Banker Village Green
Get Pre-Approved Today
Schools
Schools serving 376 Abbey Rd
School District:Onteora Central School District
Disclaimer:
School attendance boundaries provided by ATTOM Data Solutions and are for reference only. Contact the school directly to verify enrollment eligibility.
Price & Sales History for 376 Abbey Rd
Date
Details
Price
Change
Source
7/10/2026
Listed
$815,000
63%
MLS
9/18/2003
Sold
$500,000
—
Public Record
Disclaimer: Historical sales information is derived from public records provided by the county offices. Information is not guaranteed and should be independently verified.
Tax History
Tax History for 376 Abbey Rd
Year
Property Taxes
Change
Tax Assessment
Change
2025
$13,300
-9%
$512,000
—
2025
$14,548
17%
$512,000
—
2021
$12,456
2%
$512,000
—
2020
$12,227
5%
$512,000
—
2018
$11,674
4%
$512,000
—
2017
$11,266
-36%
$512,000
—
2016
$17,600
59%
$512,000
—
2015
$11,064
—
$512,000
—
2015
$11,059
-1%
$512,000
-2%
2013
$11,183
—
$523,000
—
Disclaimer: Historical tax information is derived from public records provided by the county offices. Information is not guaranteed and should be independently verified.
Estimate the Cost
Estimate the Cost for 376 Abbey Rd
376 Abbey Road, Mount Tremper, NY 12457 (MLS# 1024662) is a Single Family property with 2 bedrooms and 2 full bathrooms. 376 Abbey Road is currently listed for $815,000 and was received on July 10, 2026. Want to learn more about 376 Abbey Road? Do you have questions about finding other Single Family real estate for sale in Mount Tremper? You can browse all Mount Tremper real estate or contact a Coldwell Banker agent to request more information.
