This is a carousel with tiles that activate property listing cards. Use the previous and next buttons to navigate.
1/1
$2,305,000
This is a carousel with tiles that activate property listing cards. Use the previous and next buttons to navigate.
1/1
Property Description
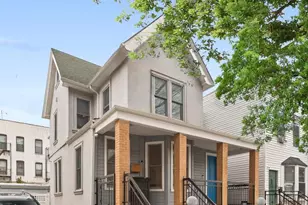
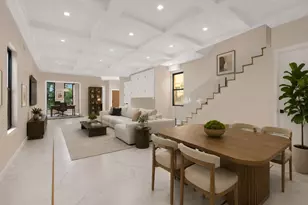
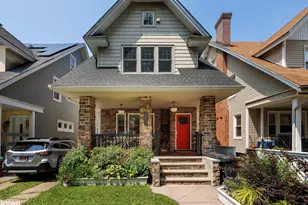
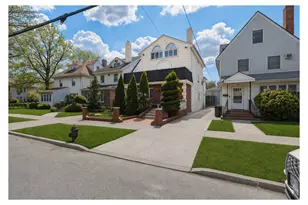
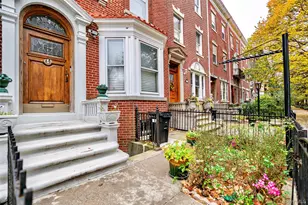
STUNNING FULLY RENOVATED DITMAS PARK ONE FAMILY HOME WITH PRIVATE PARKING & RESORT-STYLE OUTDOOR LIVING!!!!!! Welcome to this exceptional, fully gut-renovated detached home in the heart of Ditmas Park-where timeless elegance meets modern luxury. Rebuilt from top to bottom in 2015, including NEW PLUMBING and ELECTRICAL, high-end finishes, and seamless indoor-outdoor living designed for both everyday comfort and unforgettable entertaining. Boasting 5 spacious bedrooms, 4 full bathrooms, and 1 half bath, this home is thoughtfully designed across multiple levels. Step through a charming arched entry into a sun-drenched main level featuring high ceilings, oversized windows, and a beautifully open layout. Quarter-sawn white oak floors run throughout, and the expansive living and dining areas flow effortlessly into a chef's kitchen outfitted with premium appliances, including a BOSCH 800 Series oven, cooktop, and integrated dishwasher, BOSCH 500 Series microwave, and a SAMSUNG refrigerator. A generous room on this level offers flexibility as a guest suite or additional living space, complemented by a full bathroom. Upstairs, the second floor features three generously sized bedrooms and two full bathrooms. The luxurious primary suite is a true sanctuary, showcasing cathedral ceilings, large windows overlooking the backyard, and custom closets. The primary suite includes a beautifully appointed en-suite bathroom with a sleek full shower and custom glass doors. The second bathroom on this level is spa-like, finished with DURAVIT fixtures, KOHLER and HANSGROHE fittings, and includes a jacuzzi tub and custom glass shower and bath door. A conveniently located washer and dryer complete this level. The top floor presents a spectacular attic suite with a full bathroom, skylights, and expansive windows-perfect as a PRIVATE RETREAT, home office, or creative studio. The fully finished basement offers additional space for, office, or recreation area, along with a half bath, storage room, and natural light, and is currently used as a full gym. The private backyard is a true showpiece-designed to impress and built for year-round enjoyment. Features include a MOTORIZED PERGOLA with integrated lighting, a fully equipped OUTDOOR KITCHEN with vented BBQ, seamless pass-through window from the indoor kitchen, dedicated BAR SEATING area, spacious dining and lounge areas, private storage with gated access, and an automated irrigation system with thoughtfully designed planters throughout. Whether hosting or relaxing, this space delivers a true RESORT-LIKE EXPERIENCE. Additional highlights include CENTRAL HVAC, gas radiator heating with RUNTAL wall panels and towel warmers, NEST smart home system, FRONTPOINT security with cameras, recessed LED lighting with dimmers, high-speed wired internet with ethernet cabling and dedicated Wi-Fi routers on every floor, ELECTRIC VEHICLE CHARGER, and PRIVATE PARKING FOR 2 CARS. Ideally located minutes from Cortelyou Road's vibrant restaurants, cafés, and shops. with easy access to the B and Q trains, for a seamless commute to Manhattan. short distance to Prospect Park and the Tennis court, this home offers the perfect balance of neighborhood charm and city convenience. A rare, move-in- -ready opportunity in one of Brooklyn's most desirable neighborhoods.
Full Property Details
Full Property Details for 390 Stratford Rd
General
- Sold For: $2,305,000
- Taxes: $11,724
- Status: Closed
- Type: Single Family
- Source: REBNY
- MLS ID: RLS20078345
- Added to Site: 113 day(s) ago
Interior
- Number of Rooms: 9
- Interior Features: High Ceilings, Smoke Free, Storage
- Appliances: Dishwasher, Washer Dryer Allowed
Rooms
Bathrooms
- Total Bathrooms: 4
- Full Bathrooms: 4
Bedrooms
- Total Bedrooms: 5
Other Rooms
- Laundry: In Unit
Additional Information
- Pool: Yes
- Pool Description: Building None
Exterior
- Exterior Features: Balcony, Garden, Private Outdoor Space Over 60 Sqft
- Porch/Patio/Deck: None, Balcony
Parking
- Garage: Yes
Location
- County: Kings
- Subdivision: Ditmas Park
Community
- Pets Allowed: Yes
Heating & Cooling
- Air Conditioning: Yes
- Cooling Type: Other
Structural Information
- Structure Type: Townhouse
- Basement Desc.: Other
- Stories/Levels: 3
- Square Feet: 2,500
- Living Area: 2,500 Sq. Ft.
- Year Built: 1910
- Other Struct. Feat.: Green Building
Lot Features
- Property View: Other
- Lot Size: 3200
- Lot Dimensions: 80.00 x 40.00
Financial Considerations
- Tax Amount: $11,724
Disclosures and Reports
- Special Conditions: Standard
- Property ID: 05153-0014
- Block: 5153
- Lot Number: 14
Listing Courtesy of Corcoran Group
Get Pre-Approved Today
Schools
Schools serving 390 Stratford Rd
School District:New York City Geographic School District 22
| Name | Grades | Distance |
|---|---|---|
Ps 139 Alexine A Fenty 330 Rugby Road, Brooklyn, NY 11226 | PK-K | 0.2 mi |
Disclaimer:
School attendance boundaries provided by ATTOM Data Solutions and are for reference only. Contact the school directly to verify enrollment eligibility.
Price & Sales History for 390 Stratford Rd
Date
Details
Price
Change
Source
6/25/2026
Price Reduced
$2,305,000
—
MLS
6/23/2026
Sold
$2,305,000
-2.95%
MLS
3/19/2026
Listed
$2,375,000
—
MLS
Disclaimer: Historical sales information is derived from public records provided by the county offices. Information is not guaranteed and should be independently verified.
390 Stratford Road, New York City, NY 11218 (MLS# RLS20078345) is a Single Family property that was sold at $2,305,000 on June 23, 2026. Want to learn more about 390 Stratford Road? Do you have questions about finding other Single Family real estate for sale in New York City? You can browse all New York City real estate or contact a Coldwell Banker agent to request more information.