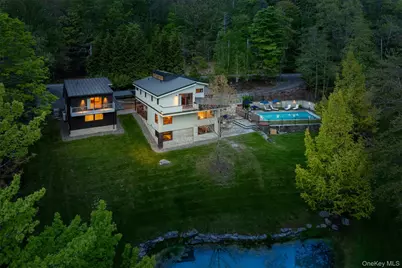
Full Property Details for 40 Mt Guardian Rd
General
- Sold For: $2,300,000
- Taxes: $31,184
- Status: Closed
- Type: Single Family
- Source: Long_Island
- MLS ID: 000073
- Added to Site: 148 day(s) ago
Interior
- Number of Rooms: 11
- Interior Features: Ceiling Fan(s), Eat-in Kitchen, Entrance Foyer, High Ceilings, In-Law Floorplan, Kitchen Island, Marble Counters, Natural Woodwork, Open Floorplan, Primary Bathroom, Washer/Dryer Hookup
- Fireplace: Yes
- Number of Fireplaces: 2
- Fireplace(s): Basement, Living Room, Wood Burning Stove
- Appliances: Dishwasher, Dryer, Electric Cooktop, Electric Oven, Exhaust Fan, Refrigerator, Solar Hot Water, Water Softener Owned, Wine Refrigerator
- Laundry Facilities: Yes
- Flooring: Hardwood, Tile
Rooms
- Total Bathrooms: 5
- Full Bathrooms: 4
- Half Bathrooms: 1
Additional Information
- Pool: Yes
- Private Pool: Yes
- Pool Description: Fenced, In-Ground, Pool Cover, Vinyl
- Spa: Yes
- Security/Safety: Security System, Video Cameras
Exterior
- Exterior Features: Balcony
- Porch/Patio/Deck: Patio, Porch, Screened
Parking
- Garage: Yes
- Garage Spaces: 2
- Parking Features: Carport, Covered, Detached, Driveway, Garage, Heated Garage
Location
School Information
- High School District: Onteora
- Elementary School: Woodstock Elementary School
- Middle School: Onteora Middle School
- High School: Onteora High School
Heating & Cooling
- Central air: Yes
- Cooling Type: Central Air
- Heating Type: Forced Air, Propane, Radiant, Radiant Floor
Utilities
- Sewer: Septic Tank
- Water: Well
- Utility Description: Electricity Connected, Propane, Trash Collection Private, Underground Utilities
Structural Information
- Architectural Style: Contemporary
- Detached/Attached: Detached
- Construction: Advanced Framing Technique, Frame, HardiPlank Type
- Basement: Yes
- Basement Desc.: Finished, Full Basement, Walk-Out Access
- Windows: Blinds, Oversized Windows
- Building Size: 5342
- Square Feet: 5,342
- Sq. Ft. Source: Public Records
- Year Built: 2011
Lot Features
- Property View: Mountain(s), Trees/Woods
- Mountain views: Yes
- Lot Size (Acres): 3.33
- Lot Size (Sq. Ft.): 145,055
- Lot Features: Back Yard, Landscaped, Part Wooded, Private, Views
Water Features
Financial Considerations
Disclosures and Reports
- Special Conditions: None
- Property ID: 5800-015.004-0004-029.000-0000
Listed by Serhant LLC
Sold by Compass Greater NY, LLC