This is a carousel with tiles that activate property listing cards. Use the previous and next buttons to navigate.
1/1
$2,500,000
This is a carousel with tiles that activate property listing cards. Use the previous and next buttons to navigate.
1/1
Property Description
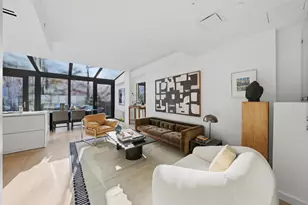
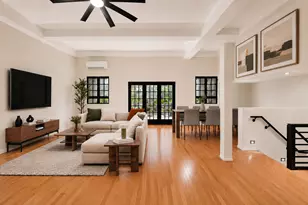
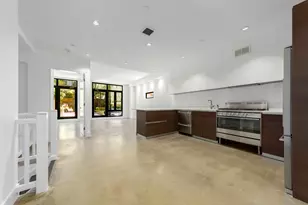
Dramatic Flatiron / Chelsea Penthouse Duplex with Private Roof Deck and Empire State Views Perched atop a 24-unit prewar co-op, Penthouse 12A is a dramatic 2-to-3 bedroom, 2 bath duplex offering three levels of distinct, light-filled living space- capped by a glass-enclosed solarium and a spectacular 600+ square foot private roof terrace with panoramic skyline and Empire State Building views. The entry reveals a dramatic, creative home filled with abundant natural light thanks to expansive windows and open city views. The open kitchen features stone flooring, a vented four-burner gas range with oven, Sub-Zero refrigerator, Bosch dishwasher, and a playful mix of white and blue cabinetry accented by a classic white-tile backsplash and a dining peninsula perfect for elaborate home cooking and entertaining. The living and dining area boasts soaring 12 foot ceilings - easily accommodating both a large dining table and generous seating area. Accessible to the kitchen for wonderful flow and communication. A custom wood-and-glass sliding partition defines the adjoining den or third bedroom- maintaining the open, airy feel while providing flexibility based on one's bedroom requirements. The primary suite offers a serene retreat with a wall of bespoke cabinetry and a rolling ladder by Putnam Ladder Company providing access to upper storage. Oversized windows and thoughtful lighting create a calm, gallery-like atmosphere. The primary bath, located just across the hall, features a dual vanity, steam shower, soaking tub, and a frosted-glass pocket door that continues the home's modern aesthetic. A skylit spiral staircase connects the levels, flooding the home with natural light and adding a sculptural element to the space. The upper-level functions beautifully as a private guest suite or secondary primary, complete with a walk-in closet, en-suite bath with stall shower, and concealed GE washer/dryer. A raised platform along the window line provides additional lounge space and expands the room to create a decadent private suite. At the top, a rare glass-enclosed solarium offers a sun-drenched reading nook or indoor garden, leading directly to the expansive private roof terrace- where open skies and skyline views, both north and south, frame a quintessential downtown backdrop. The home's mid-block positioning and surrounding low-rise architecture preserve these views year-round. Additional features include a keyed elevator to a semi- private landing shared with only one other residence, video intercom, built-in storage throughout, ceiling fans, recessed lighting, and up to 80% financing. Pets are welcome. There is also a part-time superintendent. 40 West 17th Street is an authentic 1920s New York loft building- reimagined for modern living with only 24 units and is positioned over the Beloved bookshop, Books of Wonder.
Full Property Details
Full Property Details for 40 W 17th St #12A
General
- Sold For: $2,500,000
- HOA FEE: $3,100/month
- Status: Closed
- Type: Duplex
- Source: REBNY
- MLS ID: RLS20059206
- Added to Site: 293 day(s) ago
Interior
- Number of Rooms: 5
- Interior Features: Dining Area, High Ceilings, Storage, Walk-In Closet(s)
- Appliances: Dishwasher, Washer Dryer Allowed
Rooms
Bathrooms
- Total Bathrooms: 2
- Full Bathrooms: 2
Bedrooms
- Total Bedrooms: 3
Other Rooms
- Laundry: Building None, Washer Hookup, In Unit
Additional Information
- Pool: Yes
- Pool Description: Building None
Exterior
- Exterior Features: Private Outdoor Space Over 60 Sqft
Location
- County: New York
- Subdivision: Flatiron
Community
- Pets Allowed: Yes
Structural Information
- Architectural Style: Loft
- Basement Desc.: Other
- Stories/Levels: 12
- Year Built: 1910
Lot Features
- Property View: City Lights, City, Panoramic
- Zoning: null
Financial Considerations
- Association Fee: $3,100
- Assoc Fee Freq.: Monthly
Disclosures and Reports
- Special Conditions: Standard
- Block: 818
- Lot Number: 73
Listing Courtesy of Brown Harris Stevens Residential Sales LLC
Get Pre-Approved Today
Schools
Schools serving 40 W 17th St #12A
School District:New York City Geographic School District 02
| Name | Grades | Distance |
|---|---|---|
Sixth Avenue Elementary School 590 6th Avenue, New York, NY 10011 | PK-3 | 0.1 mi |
Jhs 104 Simon Baruch 330 East 21st Street, New York, NY 10010 | 7-8 | 0.8 mi |
Disclaimer:
School attendance boundaries provided by ATTOM Data Solutions and are for reference only. Contact the school directly to verify enrollment eligibility.
Price & Sales History for 40 W 17th St #12A
Date
Details
Price
Change
Source
6/30/2026
Sold
$2,500,000
-12.28%
MLS
1/15/2026
Price Reduced
$2,850,000
-4.84%
MLS
11/10/2025
Listed
$2,995,000
—
MLS
Disclaimer: Historical sales information is derived from public records provided by the county offices. Information is not guaranteed and should be independently verified.
40 W 17th Street #12A, New York City, NY 10011 (MLS# RLS20059206) is a Duplex property that was sold at $2,500,000 on June 30, 2026. Want to learn more about 40 W 17th Street #12A? Do you have questions about finding other Duplex real estate for sale in New York City? You can browse all New York City real estate or contact a Coldwell Banker agent to request more information.