This is a carousel with tiles that activate property listing cards. Use the previous and next buttons to navigate.
1/1
$4,400,000
This is a carousel with tiles that activate property listing cards. Use the previous and next buttons to navigate.
1/1
Property Description
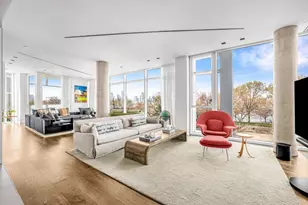
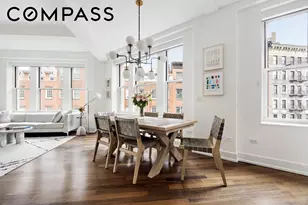
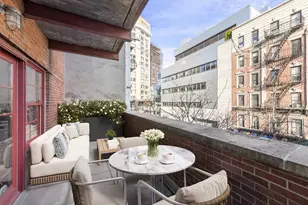
Perfectly positioned just at the tree-line, this expansive two-bedroom, two-and-a-half-bathroom West Village residence offers over 1,600 square feet of effortless living. Enter through a wide and welcoming foyer-a peaceful pause before the home opens seamlessly into the chef's kitchen. Beautifully appointed, the custom Wenge kitchen features a Cipolino marble backsplash, white quartzite countertops, and a suite of Viking and Sub-Zero appliances, including dual wall ovens, a six-burner gas range with vented hood, and a wine refrigerator. Beyond the kitchen, the home unfolds into a perfectly proportioned open-plan living, dining, and entertaining area, framed by oversized windows that invite western light and offer lush treetop views. The primary bedroom suite is generously scaled with western exposure and a travertine en-suite bath featuring a freestanding soaking tub, dual sinks, a separate glass-enclosed rainfall shower, and a private water closet. The suite offers extensive storage with two outfitted walk-in closets-one large enough to serve as a dressing room with built-in drawers and hanging storage-along with a separate linen closet. The second bedroom is also well proportioned and includes a custom-outfitted closet and its own en-suite bath, offering flexibility for guests, family, or a home office. Designed for both functionality and ease of living, the home also features an entryway powder room for guests, a deep coat closet, and a utility room with a full-size washer and dryer and additional built-in storage. Located in one of the premier condominiums in the West Village, on a quiet cobblestone street, the residence is anchored by Morado herringbone wood floors and lofty ten-foot ceilings, adding warmth, depth, and sophistication throughout. The storied Superior Ink Condominium is one of Manhattan's most coveted residential settings. Building amenities include an impressive gym, yoga room, screening room, residents' lounge, catering kitchen, children's playroom, bicycle storage, parking garage with direct elevator access, and white-glove services, such as a 24-hour doorman, concierge, and valet. Occupying the historic site of the former Superior Ink Factory, this eco-friendly condominium was designed by Robert A.M. Stern Architects, with stunning contemporary interiors by Yabu Pushelberg.
Full Property Details
Full Property Details for 400 W 12th St #3E
General
- Sold For: $4,400,000
- HOA FEE: $3,142/month
- Taxes: $40,200
- Status: Closed
- Type: Apartment
- Source: REBNY
- MLS ID: RLS20075247
- Added to Site: 164 day(s) ago
Interior
- Number of Rooms: 6
- Interior Features: Double Vanity, Soaking Tub, Walk-In Closet(s)
- Appliances: Double Oven, Dryer, Gas Cooktop, Range, Wine Cooler, Washer
- Furnishings: Unfurnished
- Flooring: Hardwood
Rooms
Bathrooms
- Total Bathrooms: 3
- Full Bathrooms: 2
- Half Bathrooms: 1
Bedrooms
- Total Bedrooms: 2
Other Rooms
- Laundry: Common On Floor, Common Area, Laundry Room, In Unit
Additional Information
- Security/Safety: Security Guard
Parking
- Garage: Yes
- Parking Features: Garage, Valet
Location
- County: New York
- Subdivision: West Village
- Building Name: Superior Ink Condominiums
Community
- Pets Allowed: Yes
Heating & Cooling
- Central air: Yes
- Air Conditioning: Yes
- Cooling Type: Central Air
Structural Information
- Structure Type: Multi Family
- Windows: Double Pane Windows
- Stories/Levels: 17
- Square Feet: 1,613
- Living Area: 1,613 Sq. Ft.
- Year Built: 2009
- Other Struct. Feat.: Bike Storage, Common Lounge, Common Playroom, Concierge, Elevator(s), Fitness Center, Recreation Room, Screening Room, Yoga Studio
Lot Features
- Property View: River, Trees/Woods, Water
- Lot Size: 44480
- Lot Dimensions: 160.000000 x 278.000000
Water Features
- Water View: Yes
Financial Considerations
- Association Fee: $3,142
- Assoc Fee Freq.: Monthly
- Tax Amount: $40,200
Disclosures and Reports
- Special Conditions: Standard
- Property ID: 0640-1006
- Block: 640
- Lot Number: 1006
Listing Courtesy of Compass
Get Pre-Approved Today
Schools
Schools serving 400 W 12th St #3E
School District:New York City Geographic School District 02
| Name | Grades | Distance |
|---|---|---|
P.S. 41 Greenwich Village 116 West 11th Street, New York, NY 10011 | PK-3 | 0.6 mi |
Middle 297 75 Morton St, New York, NY 10038 | 6- | 0.4 mi |
Disclaimer:
School attendance boundaries provided by ATTOM Data Solutions and are for reference only. Contact the school directly to verify enrollment eligibility.
Price & Sales History for 400 W 12th St #3E
Date
Details
Price
Change
Source
9/02/2026
Sold
$4,400,000
-2.22%
MLS
5/23/2026
Price Reduced
$4,500,000
-3.23%
MLS
5/01/2026
Listed
$4,650,000
—
MLS
Disclaimer: Historical sales information is derived from public records provided by the county offices. Information is not guaranteed and should be independently verified.
400 W 12th Street #3E, New York City, NY 10014 (MLS# RLS20075247) is a Apartment property that was sold at $4,400,000 on September 02, 2026. Want to learn more about 400 W 12th Street #3E? Do you have questions about finding other Apartment real estate for sale in New York City? You can browse all New York City real estate or contact a Coldwell Banker agent to request more information.