This is a carousel with tiles that activate property listing cards. Use the previous and next buttons to navigate.
1/1
$5,275,000
This is a carousel with tiles that activate property listing cards. Use the previous and next buttons to navigate.
1/1
Property Description
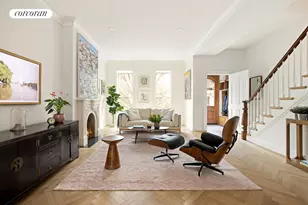
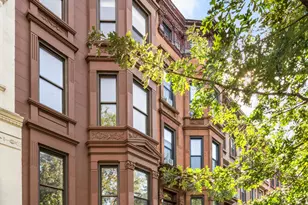
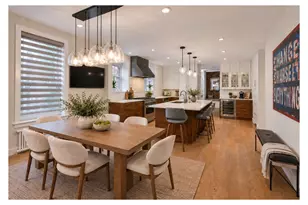
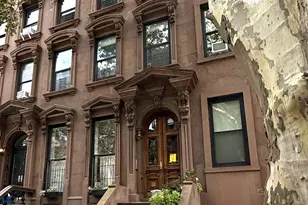
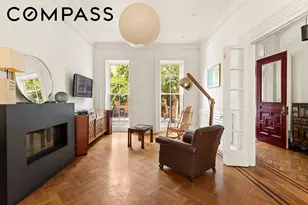
New in Fort Greene! Meticulously renovated and turnkey, this 20-foot-wide 4-story two-family townhouse offers over 3,500 square feet of living space, including a five-bedroom, three-and-a-half-bath owner's triplex with a fully finished cellar, plus a separate one-bedroom garden rental - perfect as an income producer or guest apartment. Parlor Floor The open concept parlor floor features 10-foot ceilings, herringbone white oak floors and a restored mahogany newel post anchoring a dramatic curved stair. A marble mantle frames the gas fireplace. A powder room hides discreetely off to the side. A well-outfitted chef's kitchen with premium Miele and Bosch appliances and casement doors leads out to a patio off the kitchen and down to a sunny low-maintenance landscaped private garden featuring a rear pergola and both water and electric connections. 2nd Floor The primary bedroom has a large walk-in closet and luxury ensuite with radiant heated floors, a shower and a giant soaking tub. A second large bedroom is currently being used as a den and features a second gas fireplace. A windowed office and large hall closet complete this floor. 3rd Floor Three additional well-appointed bedrooms and two baths, both with radiant heated floors. A large laundry closet with built-in storage ensures convenience. Cellar Accessed directly from the owner's triplex, the cellar provides a spacious den/playroom and private gym. Garden-Level Apartment Finished to the same high standard as the rest of this home, it comes complete with its own washer and dryer, dishwasher, and separate metering for water and electric as well as its own outdoor patio. This home has been entirely mechanically upgraded with energy-efficient zoned HVAC, a full-house sprinkler system, and a fresh air circulation and dehumidification system including a sump pump in the cellar to ensure both safety and comfort. Oversized windows are energy efficient and are framed by custom Shade Store treatments throughout. Perfectly positioned in the heart of Fort Greene, this exceptional townhouse blends classic Brooklyn scale with modern infrastructure, delivering a rare opportunity to own a fully upgraded townhouse with scale, stability, and income in one of Brooklyn's most established neighborhoods. Around the corner from the newly re-designed Cuyler-Gore Park and close to Ft. Greene Park, the C and G stops at Lafayette Avenue, Atlantic Terminal 2,3,4,5,B,D,N,Q,R & LIRR and hotspot eateries Theodora and Emily.
Full Property Details
Full Property Details for 407 Adelphi St
General
- Sold For: $5,275,000
- Taxes: $9,240
- Status: Closed
- Type: Multi-Family
- Source: REBNY
- MLS ID: RLS20075742
- Added to Site: 171 day(s) ago
Interior
- Number of Rooms: 11
- Interior Features: Smoke Free, Soaking Tub, Walk-In Closet(s)
- Fireplace: Yes
- Number of Fireplaces: 1
- Fireplace(s): Other
- Appliances: Dryer, Dishwasher, Washer
- Furnishings: Unfurnished
Rooms
Bathrooms
- Total Bathrooms: 5
- Full Bathrooms: 4
- Half Bathrooms: 1
Bedrooms
- Total Bedrooms: 7
Other Rooms
- Laundry: Washer Hookup, In Unit, See Remarks
Exterior
- Exterior Features: Private Outdoor Space Over 60 Sqft
- Porch/Patio/Deck: Deck, Patio
Location
- County: Kings
- Subdivision: Fort Greene
Heating & Cooling
- Air Conditioning: Yes
- Cooling Type: Other
Structural Information
- Structure Type: Townhouse
- Stories/Levels: 3
- Square Feet: 800
- Living Area: 800 Sq. Ft.
- Year Built: 1901
- Other Struct. Feat.: Fitness Center, Green Building
Lot Features
- Property View: Other
- Lot Size: 2000
- Lot Dimensions: 2000.00 x 1
Financial Considerations
- Tax Amount: $9,240
Disclosures and Reports
- Special Conditions: Standard
- Property ID: 01958-0006
- Block: 1958
- Lot Number: 6
Listing Courtesy of Corcoran Group
Get Pre-Approved Today
Schools
Schools serving 407 Adelphi St
School District:New York City Geographic School District 13
| Name | Grades | Distance |
|---|---|---|
Ps 11 Purvis J Behan 419 Waverly Avenue, Brooklyn, NY 11238 | PK-5 | 0.2 mi |
Disclaimer:
School attendance boundaries provided by ATTOM Data Solutions and are for reference only. Contact the school directly to verify enrollment eligibility.
Price & Sales History for 407 Adelphi St
Date
Details
Price
Change
Source
7/09/2026
Sold
$5,275,000
7.76%
MLS
3/07/2026
Listed
$4,895,000
—
MLS
Disclaimer: Historical sales information is derived from public records provided by the county offices. Information is not guaranteed and should be independently verified.
407 Adelphi Street, New York City, NY 11238 (MLS# RLS20075742) is a Multi-Family property that was sold at $5,275,000 on July 09, 2026. Want to learn more about 407 Adelphi Street? Do you have questions about finding other Multi-Family real estate for sale in New York City? You can browse all New York City real estate or contact a Coldwell Banker agent to request more information.