This is a carousel with tiles that activate property listing cards. Use the previous and next buttons to navigate.
1/42
$1,175,000
This is a carousel with tiles that activate property listing cards. Use the previous and next buttons to navigate.
1/42
Property Description
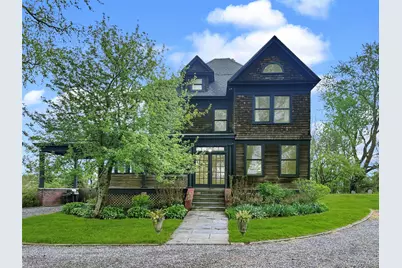
Discover the perfect blend of comfort, character, and investment potential in this expansive four bedroom, three bath home nestled on 2 scenic acres with truly breathtaking Catskill and Berkshire mountain views. Whether you're an investor searching for a proven Airbnb success, a large household needing abundant space, or a weekender seeking the ultimate Hudson Valley getaway, this property is your opportunity. Entertain with ease in the unique four-car garage that doubles as a party pavilion, or unwind in the spectacular in-ground heated pool, surrounded by the beauty of nature. The enclosed wraparound porch, featuring walls of windows and wood floors, invites you to soak up year-round sunlight and panoramic vistas. Inside, find three finished floors of living space, with charming beamed ceilings in the kitchen and a stunning brick fireplace in the spacious first-floor primary suite. The kitchen features stainless steel appliances and 2 large windows letting in the natural sunlight while you cook. The third-floor yoga room offers an inspiring retreat space along with 2 more rooms for a den, lounge, or art room. The home's thoughtful layout ensures privacy and comfort for all. Radiator heat keeps the first floor cozy, and large windows throughout maximize natural light and showcase those unforgettable mountain views. With eight parking spaces, hosting friends, or guests is always convenient. Once home to a beloved French restaurant, this property is rich with possibilities--ready to continue as a lucrative rental, accommodate multi-generational living, or become your personal sanctuary in the Hudson Valley. Don't miss this rare offering where history, beauty, and opportunity converge.
Full Property Details
Full Property Details for 4174 Route 9W
General
- Price: $1,175,000
- Taxes: $6,627
- Status: Active
- Type: Single Family
- Source: Long_Island
- MLS ID: 982357
- Updated: 4/28/2026
- Added to Site: 90 day(s) ago
Interior
- Number of Rooms: 11
- Interior Features: First Floor Bedroom, First Floor Full Bath, Beamed Ceilings, Entrance Foyer, Formal Dining, High Ceilings, Natural Woodwork, Original Details, Primary Bathroom, Master Downstairs, Storage
- Number of Fireplaces: 1
- Fireplace(s): Wood Burning
- Appliances: Dishwasher, Dryer, Range, Refrigerator, Stainless Steel Appliance(s), Washer
- Flooring: Hardwood, Tile
Rooms
Bathrooms
- Total Bathrooms: 3
- Full Bathrooms: 3
Bedrooms
- Total Bedrooms: 4
Additional Information
- Pool: Yes
- Private Pool: Yes
- Pool Description: Fenced, In-Ground, Pool Cover, Salt Water
Exterior
- Exterior Features: Fire Pit, Garden, Lighting
- Porch/Patio/Deck: Patio, Porch, Wrap Around
Parking
- Garage: Yes
- Garage Spaces: 4
- Total Spaces: 8
- Parking Features: Carport, Driveway, Garage
Location
- County: Ulster County
- Driving Directions: From Saugerties Village take 9W north through Malden to #4174 on the right.
- Direction Faces: West
School Information
- High School District: Saugerties
- Elementary School: Cahill
- Middle School: Saugerties Junior High School
- High School: Saugerties Senior High School
Heating & Cooling
- Central air: Yes
- Cooling Type: Central Air
- Heating Type: Oil
Utilities
- Sewer: Septic Tank
- Water: Well
- Utility Description: Electricity Connected, Water Connected
Structural Information
- Architectural Style: Victorian
- Detached/Attached: Detached
- Construction: Cedar, Wood Siding
- Basement: Yes
- Basement Desc.: Full Basement, Unfinished
- Building Size: 2148
- Square Feet: 2,148
- Sq. Ft. Source: Other
- Year Built: 1913
Lot Features
- Property View: Mountain(s)
- Mountain views: Yes
- Lot Size (Acres): 2
- Lot Size (Sq. Ft.): 87,120
- Fence: Yes
- Fencing (Description): Fenced, Wood
Financial Considerations
- Tax Amount: $6,627
Disclosures and Reports
- Special Conditions: None
- Property ID: 4889-009.003-0005-022.000-0000
- Block: 22
- Lot Number: 5
Listed by Four Seasons Sothebys Intl
Get Pre-Approved Today
Schools
Schools serving 4174 Route 9W
School District:Saugerties Central School District
Disclaimer:
School attendance boundaries provided by ATTOM Data Solutions and are for reference only. Contact the school directly to verify enrollment eligibility.
Price & Sales History for 4174 Route 9W
Date
Details
Price
Change
Source
4/15/2026
Listed
$1,175,000
—
MLS
Disclaimer: Historical sales information is derived from public records provided by the county offices. Information is not guaranteed and should be independently verified.
Estimate the Cost
Estimate the Cost for 4174 Route 9W
4174 Route 9W, Saugerties, NY 12477 (MLS# 982357) is a Single Family property with 4 bedrooms and 3 full bathrooms. 4174 Route 9W is currently listed for $1,175,000 and was received on April 15, 2026. Want to learn more about 4174 Route 9W? Do you have questions about finding other Single Family real estate for sale in Saugerties? You can browse all Saugerties real estate or contact a Coldwell Banker agent to request more information.