This is a carousel with tiles that activate property listing cards. Use the previous and next buttons to navigate.
1/1
$2,025,000
This is a carousel with tiles that activate property listing cards. Use the previous and next buttons to navigate.
1/1
Property Description
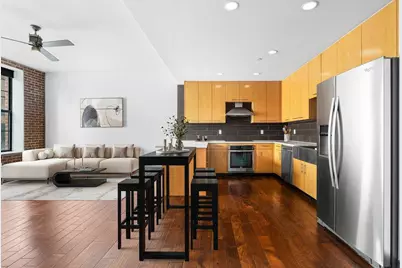
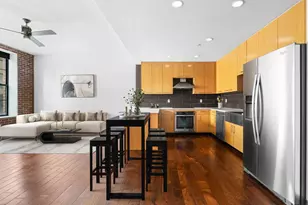
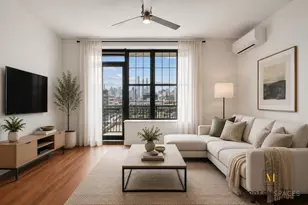
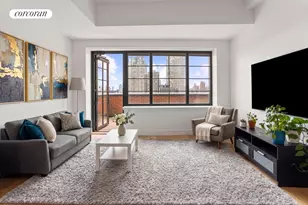
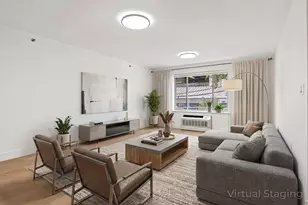
Stunning Corner 3-Bedroom, 2-Bath Residence at Factory House - Prime Long Island CityWelcome to this exceptional three-bedroom, two-bathroom corner home at Factory House, where industrial-chic design meets modern comfort in the heart of Long Island City.Stretching the full length of the building, this bright and airy residence spans multiple exposures, showcasing exposed brick accent walls, rustic wide-plank wood flooring, and vintage-inspired double-hung casement windows that bathe the home in natural light while offering timeless architectural charm.INTERIOR FEATURESUpon entry, you're welcomed by a U-shaped sizeable kitchen that opens into the spacious living and dining area, perfect for everyday living and entertaining. The kitchen is outfitted with:Premium rift-cut red oak cabinetryElegant white Caesarstone countertop with tile backsplashStainless steel apron-front sink with spring-coiled faucet and pot fillerAn energy-efficient electric range cooktop, hood, and a full suite of stainless steel appliances.The king-size primary suite features dual exposures, five large windows, and a tranquil ambiance. An amber-sized walk-in closet and the en-suite bathroom outfitted with a luxurious walk-in shower. Venetian bronze fixtures. Distressed porcelain tiles. Floating vanity that adds a spa-like aesthetic.The 2nd and 3rd bedrooms are located across from the second bathroom, which can fit a queen- or full-sized bed. The ceilings are high enough to accommodate bunk beds, offering extra flexibility. Large windows flood the rooms with natural light, creating cheerful, inviting spaces.The second full bathroom features a Kohler deep-soaking tub for relaxation, Grohe fixtures, and a Vigo sink paired with a tigerwood vanity. An in-unit laundry room with additional storage and a full-sized washer/dryer combo unit adds practical convenience.ADDITIONAL FEATURES- A storage unit is included with the apartment- 421-A tax abatement through June 30, 2032- Low combined HOA fee and tax of $1,100/month- Deeded indoor EV parking space and a storage unit available for purchase- (Disclaimer: All images are of the actual apartment; furniture is virtually staged to illustrate layout potential.)Building Highlights- Low-density living. Only 37 residences.- Full-time superintendent.- A spacious landscaped resident terrace with a barbecue area.- Fully equipped fitness center.- Children's playroom.- Bike storage.- Library lounge for reading and relaxing.- Resident lounge and game room with billiards for socializing.Prime LIC LocationThe Factory House is conveniently located between the Queensboro Plaza, Queens Plaza, and Court Square subway stations. Multiple subway lines, including the 7, N, W, R, E, M, and G trains, are all within a short distance, making your daily commute easy and convenient.Many popular local restaurants and cafes. Trader Joe's, Food Cellar, Walgreens, Target, Sweetgreen, Starbucks, Partners, Jacx & Co., and numerous other options are all within minutes of the building.This is a rare opportunity to own a corner three-bedroom home with authentic character, quality finishes, and long-term tax savings, all in one of LIC's most vibrant neighborhoods.Schedule your private showing"‹"‹""‹"‹"‹"‹""‹"‹"""‹"‹"‹""‹""‹"‹"‹""‹"‹"‹"‹"""‹"‹"""‹"‹""""‹"‹" today!
Full Property Details
Full Property Details for 42-60 Crescent St #5-A
General
- Sold For: $2,025,000
- HOA FEE: $965/month
- Taxes: $1,644
- Status: Closed
- Type: Apartment
- Source: REBNY
- MLS ID: RLS20056448
- Added to Site: 259 day(s) ago
Interior
- Number of Rooms: 5
- Appliances: Dryer, Washer
Rooms
Bathrooms
- Total Bathrooms: 2
- Full Bathrooms: 2
Bedrooms
- Total Bedrooms: 3
Other Rooms
- Laundry: Building Washer Dryer Install Allowed, In Unit
Exterior
- Exterior Features: Building Roof Deck
Parking
- Garage: Yes
Location
- County: Queens
- Subdivision: Long Island City
- Cross Streets: 41st Avenue/Queens Plaza North
Community
- Pets Allowed: Yes
Heating & Cooling
- Air Conditioning: Yes
- Cooling Type: Wall Unit(s)
- Heating Type: Electric
Structural Information
- Structure Type: None
- Windows: New Windows
- Stories/Levels: 10
- Square Feet: 1,317
- Living Area: 1,317 Sq. Ft.
- Year Built: 2015
- Other Struct. Feat.: Elevator(s)
Lot Features
- Property View: City
Financial Considerations
- Association Fee: $965
- Assoc Fee Freq.: Monthly
- Tax Amount: $1,644
Disclosures and Reports
- Special Conditions: Standard
- Block: 429
- Lot Number: 7501
Listing Courtesy of Modern Spaces
Get Pre-Approved Today
Schools
Schools serving 42-60 Crescent St #5-A
School District:New York City Geographic School District 30
| Name | Grades | Distance |
|---|---|---|
P.S. 78 48-09 Center Blvd, Queens, NY 11109 | PK-5 | 0.9 mi |
Is 204 Oliver W Holmes 36-41 28th St, Queens, NY 11106 | 6-8 | 0.7 mi |
Long Island City High School 14-30 Broadway, Queens, NY 11106 | 9-12 | 1.2 mi |
Disclaimer:
School attendance boundaries provided by ATTOM Data Solutions and are for reference only. Contact the school directly to verify enrollment eligibility.
Price & Sales History for 42-60 Crescent St #5-A
Date
Details
Price
Change
Source
5/19/2026
Sold
$2,025,000
3.85%
MLS
1/02/2026
Price Reduced
$1,950,000
-2.4%
MLS
10/24/2025
Listed
$1,998,000
—
MLS
Disclaimer: Historical sales information is derived from public records provided by the county offices. Information is not guaranteed and should be independently verified.
42-60 Crescent Street #5-A, New York City, NY 11101 (MLS# RLS20056448) is a Apartment property that was sold at $2,025,000 on May 19, 2026. Want to learn more about 42-60 Crescent Street #5-A? Do you have questions about finding other Apartment real estate for sale in New York City? You can browse all New York City real estate or contact a Coldwell Banker agent to request more information.