This is a carousel with tiles that activate property listing cards. Use the previous and next buttons to navigate.
1/1
$3,100,000
This is a carousel with tiles that activate property listing cards. Use the previous and next buttons to navigate.
1/1
Property Description
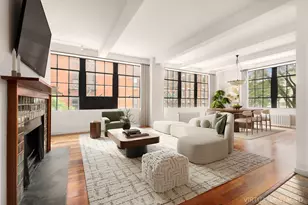
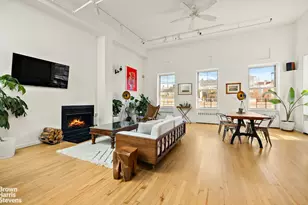
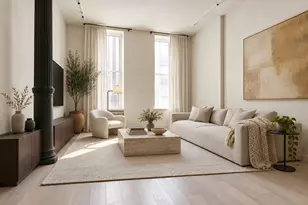
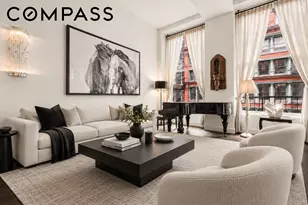
This exceptional 2 bed 2.5 bath duplex at The Printing House perfectly balances historic grandeur with refined sophistication. Reimagined by award winning interior designer Charlie A. Bolivar, this residence features soaring 15-foot ceilings, oversized picture windows, and meticulously crafted custom finishes, creating an atmosphere of outstanding light, scale, and refinement. An elegant entryway leads to a stunning great room, featuring: a 16-foot bespoke media and bookcase installation, a rolling ladder, cast-iron hardware, and a 75" LED display supported by a Monitor Audio surround system. Elegant blackout drapery, Hunter Douglas motorized shades, and a 20-bulb crystal chandelier complete the room's striking ambiance. The open chef's kitchen is equipped with state-of-the art Wolf, Bosch, and Sub-Zero appliances, including a gas cooktop, range hood, and wall oven, paired with Caesarstone Blizzard White countertops and Ann Sacks Bellarita backsplash tile. A Bosch washer and dryer and custom Vitsoe shelving and cabinetry enhance the large separate laundry room. The serene first-floor primary suite is stately proportioned with floor to ceiling custom window treatments, and a spa bath with radiant heated floors, Daltile and Ann Sacks tilework, Kohler soaking tub, and Robern illuminated medicine cabinet. Enter upstairs via the sculptural, gunmetal staircase that leads to an expansive and versatile mezzanine loft with a fully customized rift white oak walk-in closet featuring integrated LED mirror and bespoke cabinetry. The expansive space boosts a second bedroom/den complete with a beautifully appointed full bath featuring Ann Sacks Calacatta marble finishes. For added convenience, the loft provides an additional area suitable for a home office or seating space. Additional highlights include wide-plank rift and quartered white oak floors, whole-home Sonos audio with 8 zones, Nest climate control, and a Ruckus high-performance WiFi network. A true West Village icon, The Printing House - originally built in 1911 and reimagined by Workshop/APD - offers a 24-hour doorman, live-in manager, valet service, and direct access to Equinox Printing House with rooftop pool and spa. Just steps from the PATH at Christopher Street and the 1 and A/C/E lines and moments from Hudson River Park and world-class dining, this home defines timeless downtown luxury on one of the most coveted blocks in Manhattan.Â
Full Property Details
Full Property Details for 421 Hudson St #420
General
- Sold For: $3,100,000
- HOA FEE: $2,236/month
- Taxes: $24,636
- Status: Closed
- Type: Apartment
- Source: REBNY
- MLS ID: RLS20055887
- Added to Site: 310 day(s) ago
Interior
- Number of Rooms: 6
- Interior Features: Entrance Foyer, High Ceilings, Soaking Tub, Walk-In Closet(s)
- Appliances: Cooktop, Dryer, Dishwasher, Range, Range Hood, Washer
- Furnishings: Unfurnished
- Flooring: Hardwood
Rooms
Bathrooms
- Total Bathrooms: 3
- Full Bathrooms: 2
- Half Bathrooms: 1
Bedrooms
- Total Bedrooms: 2
Other Rooms
- Laundry: Building Washer Dryer Install Allowed, Common On Floor, Common Area, In Unit
Additional Information
- Security/Safety: Security System
Exterior
- Exterior Features: Building Courtyard, Building Garden, Building Roof Deck
Parking
- Parking Features: Garage, Valet
Location
- County: New York
- Subdivision: West Village
- Building Name: The Printing House
Community
- Pets Allowed: Yes
Heating & Cooling
- Central air: Yes
- Air Conditioning: Yes
- Cooling Type: Central Air, Other
Structural Information
- Structure Type: Duplex
- Windows: Window Treatments
- Stories/Levels: 10
- Square Feet: 1,751
- Living Area: 1,751 Sq. Ft.
- Year Built: 1920
- Other Struct. Feat.: Bike Storage, Common Lounge, Common Playroom, Concierge, Elevator(s), Fitness Center, Health Club
Lot Features
- Property View: City
- Lot Size: 30000
- Lot Dimensions: 200.000000 x 150.000000
Financial Considerations
- Association Fee: $2,236
- Assoc Fee Freq.: Monthly
- Tax Amount: $24,636
Disclosures and Reports
- Special Conditions: Standard
- Property ID: 0601-1070
- Block: 601
- Lot Number: 1070
Listing Courtesy of Sothebys International Realty
Get Pre-Approved Today
Schools
Schools serving 421 Hudson St #420
School District:New York City Geographic School District 02
| Name | Grades | Distance |
|---|---|---|
Ps 3 Charrette School 490 Hudson Street, New York, NY 10014 | PK-3 | 0.2 mi |
Middle 297 75 Morton St, New York, NY 10038 | 6- | 0.1 mi |
Disclaimer:
School attendance boundaries provided by ATTOM Data Solutions and are for reference only. Contact the school directly to verify enrollment eligibility.
Price & Sales History for 421 Hudson St #420
Date
Details
Price
Change
Source
7/29/2026
Sold
$3,100,000
-1.43%
MLS
4/06/2026
Price Reduced
$3,145,000
-7.36%
MLS
10/21/2025
Listed
$3,395,000
—
MLS
Disclaimer: Historical sales information is derived from public records provided by the county offices. Information is not guaranteed and should be independently verified.
421 Hudson Street #420, New York City, NY 10014 (MLS# RLS20055887) is a Apartment property that was sold at $3,100,000 on July 29, 2026. Want to learn more about 421 Hudson Street #420? Do you have questions about finding other Apartment real estate for sale in New York City? You can browse all New York City real estate or contact a Coldwell Banker agent to request more information.