This is a carousel with tiles that activate property listing cards. Use the previous and next buttons to navigate.
1/1
$4,900,000
This is a carousel with tiles that activate property listing cards. Use the previous and next buttons to navigate.
1/1
Property Description
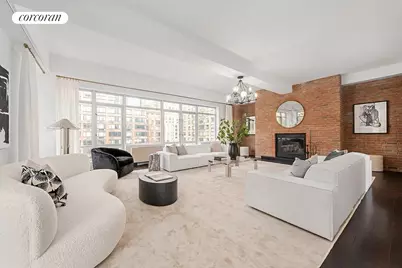
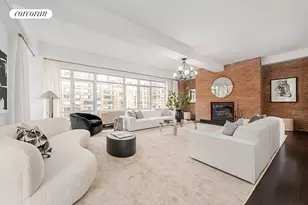
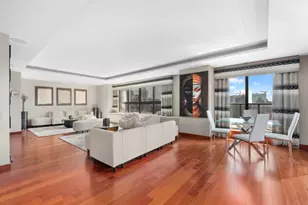
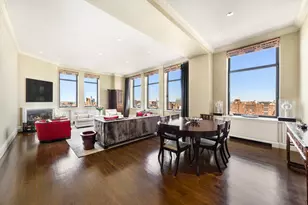
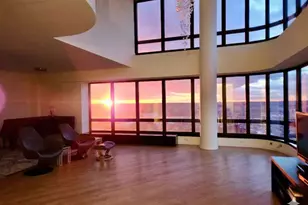
Boutique Condominium with full time concierge and 16 loft-style residences located in the heart of vibrant Columbus Circle. The penthouse has two full floors, two outdoor terraces that encompass an additional 900sq feet of outdoor space. Floor-to-ceiling windows, generous ceiling heights of 9' 10", American hardwood cherry floors, 8' solid core wood doors, gas fireplace, pre-wired for telephone, cable TV and high-speed Internet service ready. The kitchen has a Subzero stainless steal side by side refrigerator, a Subzero 46-bottle wine cooler with glass door, a Viking cooktop and hood, a Viking oven and a Bosch silent-rated 9-cylcle dishwasher, it also features handcrafted American walnut cabinetry with frosted glass panel doors. The master bath is custom-designed, handcrafted vanities of American walnut with backpainted glass tops, stainless steel minor-finish, double recessed Kohler sinks, satin-chrome Watermark fixtures, marble floors with a mosaic tile inset accented by glass tile frieze work, glass-enclosed shower and Kohler whirlpool tub. The guest bath has ceramic, stone tile floors, Custom American walnut-trim vanities with integral Kohler sink and brushed chrome Watermark fixtures. The powder room features Bizazza terrazzo floor, elegant polished marble vanity with walnut trim and mirror finish stainless steel vessel sink.
Full Property Details
Full Property Details for 426 W 58th St #PH5
General
- Sold For: $4,900,000
- HOA FEE: $5,662/month
- Status: Closed
- Type: Duplex
- Source: REBNY
- MLS ID: RLS20091912
- Added to Site: 54 day(s) ago
Interior
- Number of Rooms: 7
- Interior Features: High Ceilings
- Appliances: Washer Dryer Allowed
Rooms
Bathrooms
- Total Bathrooms: 3
- Full Bathrooms: 2
- Half Bathrooms: 1
Bedrooms
- Total Bedrooms: 3
Other Rooms
- Laundry: Building None
Additional Information
- Pool: Yes
- Pool Description: Building None
Exterior
- Exterior Features: Building Courtyard, Private Outdoor Space Over 60 Sqft
- Porch/Patio/Deck: Terrace
Location
- County: New York
- Subdivision: Hell's Kitchen
- Building Name: WEST 58
Community
- Pets Allowed: Yes
Structural Information
- Structure Type: High Rise
- Basement Desc.: Other
- Stories/Levels: 11
- Square Feet: 3,680
- Living Area: 3,680 Sq. Ft.
- Year Built: 1910
- Other Struct. Feat.: Bike Storage, Storage
Lot Features
- Property View: City
- Zoning: R8
Financial Considerations
- Association Fee: $5,662
- Assoc Fee Freq.: Monthly
Disclosures and Reports
- Special Conditions: Standard
- Block: 1067
- Lot Number: 1116
Listing Courtesy of Corcoran Group
Get Pre-Approved Today
Schools
Schools serving 426 W 58th St #PH5
School District:New York City Geographic School District 02
| Name | Grades | Distance |
|---|---|---|
Ps 111 Adolph S Ochs 440 West 53rd Street, New York, NY 10019 | PK-5 | 0.3 mi |
Middle 297 75 Morton St, New York, NY 10038 | 6- | 2.8 mi |
Disclaimer:
School attendance boundaries provided by ATTOM Data Solutions and are for reference only. Contact the school directly to verify enrollment eligibility.
Price & Sales History for 426 W 58th St #PH5
Date
Details
Price
Change
Source
7/07/2026
Sold
$4,900,000
-5.77%
MLS
5/18/2026
Listed
$5,200,000
—
MLS
Disclaimer: Historical sales information is derived from public records provided by the county offices. Information is not guaranteed and should be independently verified.
426 W 58th Street #PH5, New York City, NY 10019 (MLS# RLS20091912) is a Duplex property that was sold at $4,900,000 on July 07, 2026. Want to learn more about 426 W 58th Street #PH5? Do you have questions about finding other Duplex real estate for sale in New York City? You can browse all New York City real estate or contact a Coldwell Banker agent to request more information.