This is a carousel with tiles that activate property listing cards. Use the previous and next buttons to navigate.
1/1
$5,000,000
This is a carousel with tiles that activate property listing cards. Use the previous and next buttons to navigate.
1/1
Property Description
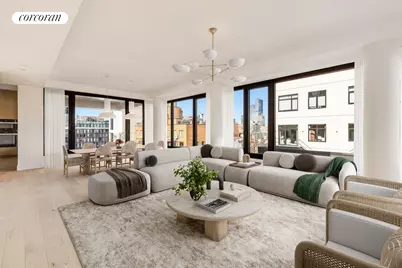
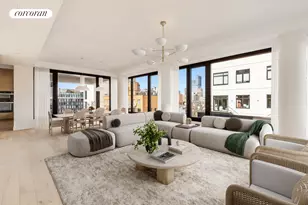
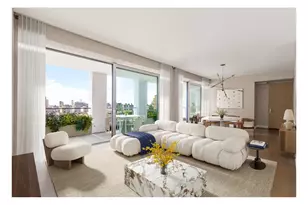
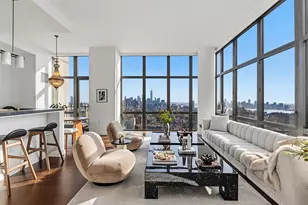
Introducing Linea - 428 West 19th Street - a collection of 32 boutique condominium homes thoughtfully designed by BKSK Architects and located moments from the High Line and Hudson River Park in West Chelsea. North, south and west facing with Empire State Building and river views, Residence 10A is a 3-bedroom/3.5-bathroom home spanning 2,137 square feet and featuring a 46 square foot private terrace perfectly positioned off of the expansive living room. This modern home is meticulously detailed with beautiful interiors by BKSK including 5.5-inch-wide plank white oak flooring and ceiling heights up to 10'. The open kitchen has Miele appliances including induction cooktops and 18" or 24" wine cooler, Krion countertops with integrated sinks, Kohler fixtures, decorative tile backsplashes with space saving Hafele railing systems, and custom oak veneered and matte lacquer cabinetry. The sun-filled corner great room opens onto the terrace through oversized sliding glass doors and boasts incredible city views along with ample space for living, entertaining, and dining. The primary bedroom suite features dual walk-in closets and a spa like 5-fixture primary bath with a custom fluted frozen walnut veneered vanity with Corian countertop, Kohler Purist chrome fixtures, honed Haisa Light marble floors and a custom walnut storage niche. The secondary bedroom includes a large closet and an en-suite bathroom featuring honed silver shadow marble floors, a custom Corian storage niche, Kohler fixtures and a Porcelanosa soft close toilet. The spacious third bedroom is equipped with two closets and an elegantly appointed en-suite bath. Residence 10A comes equipped with programmable Nest thermostats, Miele washer/dryers and Salto access controls. Residents at Linea have access to a full amenity suite including 24/7 hour attended lobby, a private roof terrace with outdoor kitchen, state-of-the-art fitness center, bicycle parking, storage for purchase, package and mail room, and cellar-level commercial laundry facilities. Exclusive Marketing and Sales Agent: Corcoran Sunshine Marketing Group. The complete offering terms are in an Offering Plan available from Sponsor, File No. CD23-0268. Sponsor: 428 West 19th Street LLC, c/o Anbau Properties, LLC, 230 Fifth Avenue, Suite 1912, New York, NY 10010. Property Address: 428 West 19th Street, NY, NY, 10011. Equal Housing Opportunity.
Full Property Details
Full Property Details for 428 W 19th St #10A
General
- Sold For: $5,000,000
- HOA FEE: $3,896/month
- Status: Closed
- Type: Apartment
- Source: REBNY
- MLS ID: RLS11007825
- Added to Site: 718 day(s) ago
Interior
- Number of Rooms: 6
- Appliances: Dishwasher
Rooms
Bathrooms
- Total Bathrooms: 4
- Full Bathrooms: 3
- Half Bathrooms: 1
Bedrooms
- Total Bedrooms: 3
Other Rooms
- Laundry: Building Other, Washer Hookup, In Unit
Additional Information
- Pool: Yes
- Pool Description: Building None
Exterior
- Exterior Features: Building Roof Deck, Private Outdoor Space Over 60 Sqft
- Porch/Patio/Deck: Terrace
Location
- County: New York
- Subdivision: Chelsea
- Building Name: Linea
Community
- Pets Allowed: Yes
Heating & Cooling
- Central air: Yes
- Air Conditioning: Yes
- Cooling Type: Central Air
Structural Information
- Structure Type: High Rise
- Basement Desc.: Other
- Stories/Levels: 11
- Square Feet: 2,137
- Living Area: 2,137 Sq. Ft.
- Year Built: 2024
- Other Struct. Feat.: Bike Storage
Lot Features
- Property View: City, Panoramic, River
- Zoning: null
Water Features
- Water View: Yes
Financial Considerations
- Association Fee: $3,896
- Assoc Fee Freq.: Monthly
Disclosures and Reports
- Special Conditions: Standard
- Property ID: 0716-0052
- Block: 716
- Lot Number: 52
Listing Courtesy of Corcoran Group
Get Pre-Approved Today
Schools
Schools serving 428 W 19th St #10A
School District:New York City Geographic School District 02
| Name | Grades | Distance |
|---|---|---|
PS 11 Sarah J Garnett Elementary School (The) 320 West 21st Street, New York, NY 10011 | K-5 | 0.2 mi |
Middle 297 75 Morton St, New York, NY 10038 | 6- | 0.9 mi |
Disclaimer:
School attendance boundaries provided by ATTOM Data Solutions and are for reference only. Contact the school directly to verify enrollment eligibility.
Price & Sales History for 428 W 19th St #10A
Date
Details
Price
Change
Source
7/30/2026
Sold
$5,000,000
-8.26%
MLS
9/02/2025
Price Reduced
$5,450,000
-3.8%
MLS
9/09/2024
Listed
$5,665,000
—
MLS
Disclaimer: Historical sales information is derived from public records provided by the county offices. Information is not guaranteed and should be independently verified.
428 W 19th Street #10A, New York City, NY 10011 (MLS# RLS11007825) is a Apartment property that was sold at $5,000,000 on July 30, 2026. Want to learn more about 428 W 19th Street #10A? Do you have questions about finding other Apartment real estate for sale in New York City? You can browse all New York City real estate or contact a Coldwell Banker agent to request more information.