This is a carousel with tiles that activate property listing cards. Use the previous and next buttons to navigate.
1/1
$2,425,000
This is a carousel with tiles that activate property listing cards. Use the previous and next buttons to navigate.
1/1
Property Description
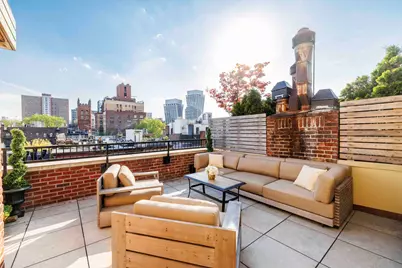
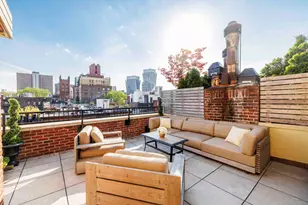
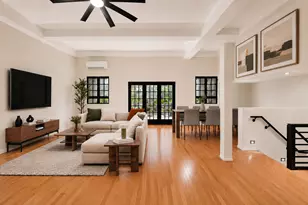
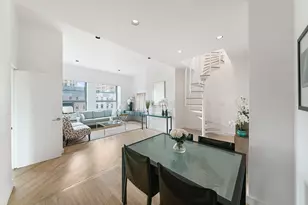
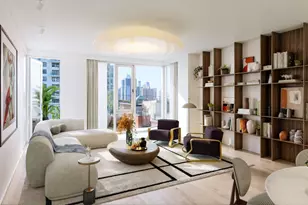
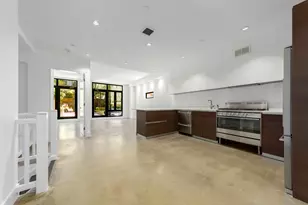
This exceptional Chelsea townhouse penthouse duplex opens to remarkable light, volume, and sweeping views over West Chelsea's historic rooftops. Light pours through oversized windows, illuminating a grand, open living and dining room with soaring 10'6 ceilings. The scale, volume, and clarity are immediately apparent-this is a home that is both expansive and composed, with two private roof terraces located on the upper floor. The living and dining area offers generous proportions, comfortably accommodating both seating and dining. The room is anchored by a truly gorgeous carved marble mantel. Its deep veining and classical detailing introduce a distinct sense of 19th-century grandeur into this modern, loft-like space. The kitchen has been beautifully renovated with luxurious finishes, including a striking quartzite countertop and matching backsplash. It features a Sub-Zero refrigerator, Viking range, and Fisher & Paykel DishDrawer dishwasher, all set within a clean, efficient layout that connects seamlessly to the main living space while remaining visually contained. The home is equipped with central air conditioning. The primary bedroom is serene and beautifully scaled, with generous proportions and a sense of quiet separation from the entertaining spaces. It includes a walk-in closet along with built-in bookshelves and additional storage. A washer and dryer are discreetly integrated on this level, adding everyday convenience without compromising the design. The bathrooms have been completely reimagined with a refined material palette-softly toned tile, custom vanities, and polished brass fixtures, executed with a level of detail that feels both current and enduring. Upstairs, the home opens into a remarkable second living area where space, light, and scale are on full display. A large library, lined with custom built-ins and illuminated by a dramatic skylight above, offers room for both a sitting area and a home office. A convenient full bathroom is also located on this floor. An additional bedroom with a wall of glass opens directly to the south-facing terrace. The south terrace is a well-appointed lounging space, filled with sparkling sun and open southern views. The north terrace is perfectly suited for dining, with a dramatic view of the historic London Terrace apartment complex across the street. Originally built in 1855 as part of a refined Anglo-Italianate row developed by William B. Smith, this townhouse reflects a moment of architectural ambition in early Chelsea. Bold rusticated bases, arched openings with carved keystones, and elegantly detailed lintels supported by scrolled brackets define the facade, all unified by a continuous cornice-details that continue to give the building its presence today. In 1983, the property was converted into a boutique cooperative of four distinctive residences by the firm Beyer Blinder Belle. Positioned in the heart of West Chelsea, the location places you among the neighborhood's most compelling destinations. The High Line entrance is just a block away, as is a popular Saturday farmers market. The West Chelsea gallery district surrounds you, with internationally recognized spaces including David Zwirner and Gagosian. Dining is equally strong, with Bottino just nearby, and the iconic Chelsea Hotel down the street, home to Café Chelsea and Teruko, its well-reviewed Japanese restaurant. Just a few blocks away, the neighborhood transitions into one of Manhattan's most historic districts-once part of Clement Clark Moore's country estate-centered around the General Theological Seminary, soon to be the New York campus of Vanderbilt University, and St. Peter's Church, with rows of early Greek Revival and Italianate townhouses that define Chelsea's architectural legacy. Pied-à-terre purchases are permitted. The building is pet-friendly. Subletting is not allowed.
Full Property Details
Full Property Details for 428 W 23rd St #4D
General
- Sold For: $2,425,000
- HOA FEE: $1,826/month
- Status: Closed
- Type: Duplex
- Source: REBNY
- MLS ID: RLS20086176
- Added to Site: 127 day(s) ago
Interior
- Number of Rooms: 5
- Interior Features: High Ceilings
- Fireplace: Yes
- Number of Fireplaces: 1
- Fireplace(s): Other
Rooms
Bathrooms
- Total Bathrooms: 2
- Full Bathrooms: 2
Bedrooms
- Total Bedrooms: 2
Other Rooms
- Laundry: Building None, In Unit
Additional Information
- Pool: Yes
- Pool Description: Building None
Exterior
- Exterior Features: Private Outdoor Space Over 60 Sqft
- Porch/Patio/Deck: Terrace
Location
- County: New York
- Subdivision: Chelsea
- Building Name: GANSVOORT
Community
- Pets Allowed: Yes
Heating & Cooling
- Cooling Type: Other
Structural Information
- Architectural Style: Walk-Up
- Basement Desc.: Other
- Stories/Levels: 4
- Year Built: 1900
Lot Features
- Property View: City
- Zoning: null
Financial Considerations
- Association Fee: $1,826
- Assoc Fee Freq.: Monthly
Disclosures and Reports
- Special Conditions: Standard
- Property ID: 0720-0061-00428-000-000004D
- Block: 720
- Lot Number: 61
Listing Courtesy of Bank Neary Inc
Get Pre-Approved Today
Schools
Schools serving 428 W 23rd St #4D
School District:New York City Geographic School District 02
| Name | Grades | Distance |
|---|---|---|
PS 11 Sarah J Garnett Elementary School (The) 320 West 21st Street, New York, NY 10011 | K-5 | 0.2 mi |
Middle 297 75 Morton St, New York, NY 10038 | 6- | 1.1 mi |
Disclaimer:
School attendance boundaries provided by ATTOM Data Solutions and are for reference only. Contact the school directly to verify enrollment eligibility.
Price & Sales History for 428 W 23rd St #4D
Date
Details
Price
Change
Source
8/25/2026
Sold
$2,425,000
-2.81%
MLS
4/22/2026
Listed
$2,495,000
—
MLS
Disclaimer: Historical sales information is derived from public records provided by the county offices. Information is not guaranteed and should be independently verified.
428 W 23rd Street #4D, New York City, NY 10011 (MLS# RLS20086176) is a Duplex property that was sold at $2,425,000 on August 25, 2026. Want to learn more about 428 W 23rd Street #4D? Do you have questions about finding other Duplex real estate for sale in New York City? You can browse all New York City real estate or contact a Coldwell Banker agent to request more information.