This is a carousel with tiles that activate property listing cards. Use the previous and next buttons to navigate.
1/1
$6,050,000
This is a carousel with tiles that activate property listing cards. Use the previous and next buttons to navigate.
1/1
Property Description
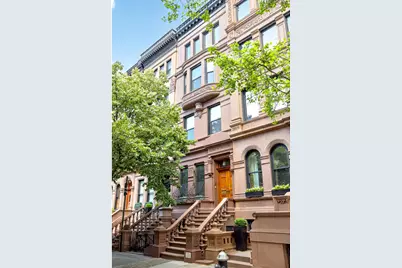
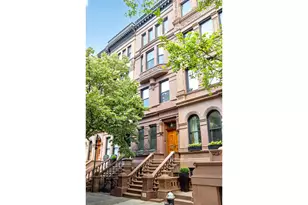
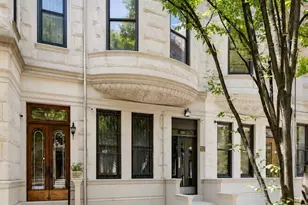
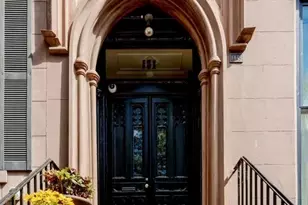
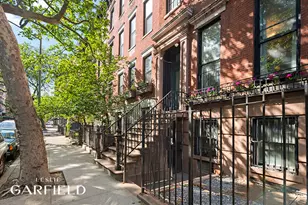
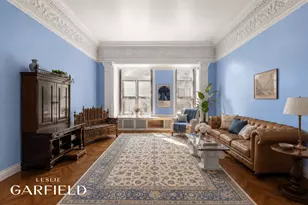
ALL OPEN HOUSES BY APPOINTMENT ONLY - VIEW VIDEO FOR MORE INFORMATION DELIVERED VACANT This stunning, park block townhouse is 19 feet wide and filled with pristine original 1889 details like gorgeous mantles and woodwork, yet its four apartments are all in lovely condition with central air! It is perfect for an owner who wants to live there while receiving rental income, or it can be converted back to a single-family home. UNIT 1 - Triplex - Parlor & Garden levels + Basement Parlor has a gorgeous living room w/ 12' ceilings, a formal dining room, open kitchen, home office, and spiral stairs that lead from the balcony down to the private garden. The garden level has two bathrooms, one of which is en-suite with the primary, which has a wall of closets, a greenhouse sitting area, and direct access to the serene garden. The basement is only accessible from this unit and offers lots of storage space, a washer/dryer, and the mechanicals, including the gas boiler and water heater. UNIT 2 - Simplex - 2nd Floor A large living room, two bedrooms, one bathroom, and two decorative fireplaces. UNIT 3 - Duplex - 3rd/4th Floor Two bedrooms, a spacious living room and formal dining room, a nicely renovated kitchen with a washer/dryer, 1.5 baths, and a private terrace. UNIT 4 - Duplex - 4th/5th Floor A huge living room w/ 11' ceilings, and upstairs is the bathroom with a stall shower, a w/d, and two enormous terraces, one facing north to brownstones, and the other to south open city views.
Full Property Details
Full Property Details for 43 W 84th St
General
- Sold For: $6,050,000
- Taxes: $74,496
- Status: Closed
- Type: Multi-Family
- Source: REBNY
- MLS ID: RLS20098177
- Added to Site: 72 day(s) ago
Interior
- Number of Rooms: 16
- Interior Features: Smoke Free
- Fireplace: Yes
- Number of Fireplaces: 1
- Fireplace(s): Decorative, Gas
- Appliances: Washer Dryer Allowed
Rooms
Bathrooms
- Total Bathrooms: 6
- Full Bathrooms: 5
- Half Bathrooms: 1
Bedrooms
- Total Bedrooms: 8
Other Rooms
- Laundry: Washer Hookup, In Unit
Additional Information
- Pool: Yes
- Pool Description: Building None
Location
- County: New York
- Subdivision: Upper West Side
Community
- Pets Allowed: Yes
Heating & Cooling
- Central air: Yes
- Air Conditioning: Yes
- Cooling Type: Central Air
Structural Information
- Structure Type: Townhouse
- Basement Desc.: Other
- Stories/Levels: 4
- Square Feet: 5,850
- Living Area: 5,850 Sq. Ft.
- Year Built: 1900
- Other Struct. Feat.: Green Building
Lot Features
- Property View: Other
- Lot Size: 1941.23
- Lot Dimensions: 102.17 x 19.00
Financial Considerations
- Tax Amount: $74,496
Disclosures and Reports
- Special Conditions: Standard
- Property ID: 1198-0009
- Block: 1198
- Lot Number: 9
Listing Courtesy of Douglas Elliman Real Estate
Get Pre-Approved Today
Schools
Schools serving 43 W 84th St
School District:New York City Geographic School District 03
| Name | Grades | Distance |
|---|---|---|
PS 84 Lillian Weber 32 West 92nd Street, New York, NY 10025 | K-5 | 0.4 mi |
Disclaimer:
School attendance boundaries provided by ATTOM Data Solutions and are for reference only. Contact the school directly to verify enrollment eligibility.
Price & Sales History for 43 W 84th St
Date
Details
Price
Change
Source
8/20/2026
Sold
$6,050,000
0.92%
MLS
6/16/2026
Listed
$5,995,000
—
MLS
Disclaimer: Historical sales information is derived from public records provided by the county offices. Information is not guaranteed and should be independently verified.
43 W 84th Street, New York City, NY 10024 (MLS# RLS20098177) is a Multi-Family property that was sold at $6,050,000 on August 20, 2026. Want to learn more about 43 W 84th Street? Do you have questions about finding other Multi-Family real estate for sale in New York City? You can browse all New York City real estate or contact a Coldwell Banker agent to request more information.