This is a carousel with tiles that activate property listing cards. Use the previous and next buttons to navigate.
1/1
$5,700,000
This is a carousel with tiles that activate property listing cards. Use the previous and next buttons to navigate.
1/1
Property Description
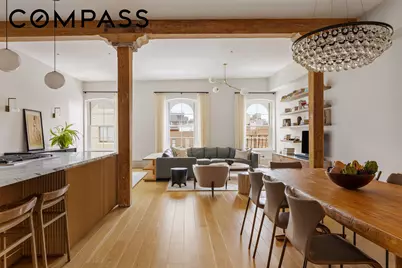
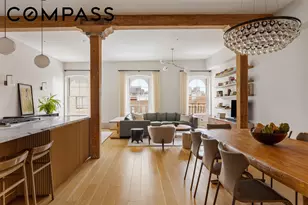
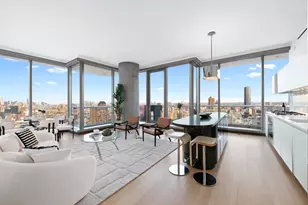
A Design-Driven Penthouse in the Heart of Tribeca - From Thomas Juul-Hansen to Anahita Studio ARCHITECTURE & DESIGN A rare full-floor penthouse formerly owned and designed by Thomas Juul-Hansen, recently reimagined by Anahita Studio. The residence reflects a thoughtfully layered modern aesthetic - California warmth meets Scandinavian restraint - expressed through natural materials and refined detailing, while honoring the building's original industrial architecture. Anahita Studio's portfolio spans international architecture and luxury fashion houses including Tiffany & Co., LVMH, Christian Dior, Givenchy, and Louis Vuitton. That sensibility is evident throughout: custom cerused oak millwork with select fluted panels, honed marbles, artisanal Zia Moroccan tiles, and Venetian plaster walls compose a restrained yet richly tactile palette - serene, sophisticated, and deeply livable. BUILDING HISTORY Built in 1884 as a soap manufacturing facility, the building is a quintessential example of Tribeca's industrial heritage. The seven-story corner building retains original timber beams, support columns, arched windows, high ceilings, and a preserved horse-drawn hoist mechanism - now an architectural detail in the penthouse. Converted to a cooperative in 1999, the building comprises 10 residential lofts with a furnished rooftop deck, bike storage, private storage, and keyed elevator access. RESIDENCE HIGHLIGHTS "¢ Dramatic 23 by 31 foot great room designed as a central gathering space "¢ Original timber column and beams "¢ Empire State Building views with expansive sky exposure "¢ Newly installed oak flooring throughout Great Room At the heart of the residence is a great room of genuine scale - luminous, open, and designed to bring people together. Framed by original timber columns and beams, the room offers warmth and architectural authenticity in equal measure. Oversized arched windows fill the space with natural light while framing classic Tribeca rooftops and skyline views. Kitchen The kitchen is seamlessly integrated into the great room while maintaining its own sculptural presence, anchored by richly veined honed marble and warm oak millwork. "¢ Arrabescato Chorchia honed marble countertops and surfaces "¢ Custom cerused oak cabinetry with select fluted panel detailing "¢ Gaggenau dishwasher "¢ Wolf gas stove with electric oven "¢ Sub Zero refrigerator and freezer Primary Bath "¢ Calacatta Borghini Honed Marble "¢ Victoria & Albert Soaking Tub and Sink "¢ Waterproof Plaster Walls "¢ Vola and Dornbracht Fixtures "¢ Duravit Floating Toilet Secondary Bath "¢ Zia Moroccan Artisanal Tiles "¢ Vola and Dornbracht Fixtures "¢ Duravit Floating Toilet Powder Room "¢ Chipollini Fantastico Honed Marble "¢ Venetian Plaster walls BUILDING FEATURES "¢ Direct access to a furnished rooftop deck "¢ Private storage "¢ Bike room "¢ Ten-residence boutique cooperative
Full Property Details
Full Property Details for 434 Greenwich St #PH7R
General
- Sold For: $5,700,000
- HOA FEE: $2,670/month
- Status: Closed
- Type: Apartment
- Source: REBNY
- MLS ID: RLS20073771
- Added to Site: 182 day(s) ago
Interior
- Number of Rooms: 5
- Interior Features: Kitchen Island, Recessed Lighting
- Appliances: Dishwasher
- Furnishings: Unfurnished
- Flooring: Hardwood
Rooms
Bathrooms
- Total Bathrooms: 3
- Full Bathrooms: 2
- Half Bathrooms: 1
Bedrooms
- Total Bedrooms: 3
Other Rooms
- Laundry: Building Washer Dryer Install Allowed, In Unit
Exterior
- Exterior Features: Building Roof Deck
Location
- County: New York
- Subdivision: Tribeca
Community
- Pets Allowed: Yes
Structural Information
- Architectural Style: Loft
- Windows: Skylight(s)
- Stories/Levels: 1
- Year Built: 1920
- Other Struct. Feat.: Bike Storage, Elevator(s), Storage
Lot Features
- Lot Size: 3963.43
- Lot Dimensions: 50.170000 x 79.000000
Financial Considerations
- Association Fee: $2,670
- Assoc Fee Freq.: Monthly
Disclosures and Reports
- Special Conditions: Standard
- Block: 218
- Lot Number: 8
Listing Courtesy of Compass
Get Pre-Approved Today
Schools
Schools serving 434 Greenwich St #PH7R
School District:New York City Geographic School District 02
| Name | Grades | Distance |
|---|---|---|
Ps 234 Independence School 292 Greenwich Street, New York, NY 10007 | K-5 | 0.5 mi |
Middle 297 75 Morton St, New York, NY 10038 | 6- | 0.6 mi |
Disclaimer:
School attendance boundaries provided by ATTOM Data Solutions and are for reference only. Contact the school directly to verify enrollment eligibility.
Price & Sales History for 434 Greenwich St #PH7R
Date
Details
Price
Change
Source
8/13/2026
Sold
$5,700,000
—
MLS
2/26/2026
Listed
$5,700,000
—
MLS
Disclaimer: Historical sales information is derived from public records provided by the county offices. Information is not guaranteed and should be independently verified.
434 Greenwich Street #PH7R, New York City, NY 10013 (MLS# RLS20073771) is a Apartment property that was sold at $5,700,000 on August 13, 2026. Want to learn more about 434 Greenwich Street #PH7R? Do you have questions about finding other Apartment real estate for sale in New York City? You can browse all New York City real estate or contact a Coldwell Banker agent to request more information.