
This is a carousel with tiles that activate property listing cards. Use the previous and next buttons to navigate.
1/50
$749,000
This is a carousel with tiles that activate property listing cards. Use the previous and next buttons to navigate.
1/50
Property Description
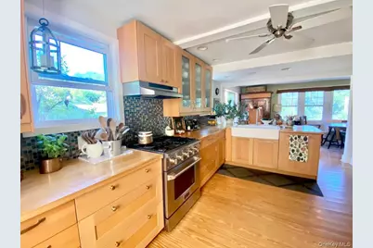
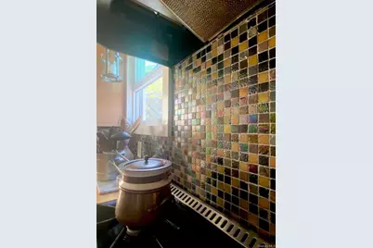
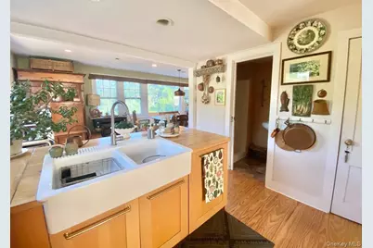
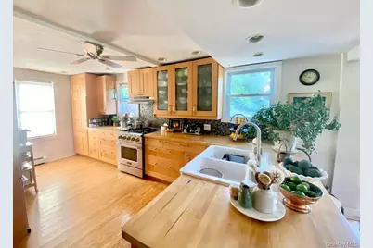
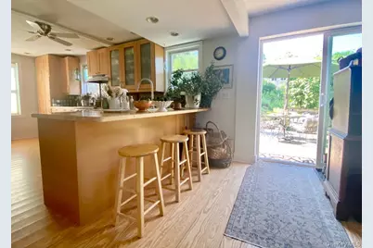
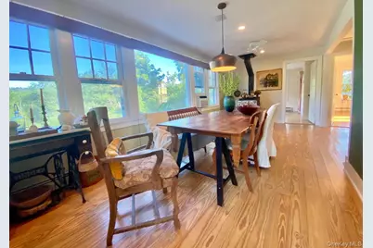
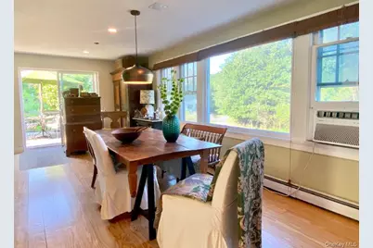
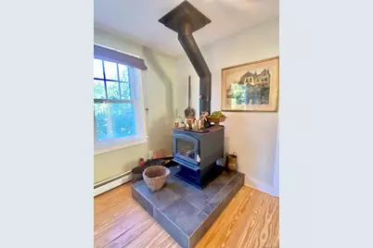
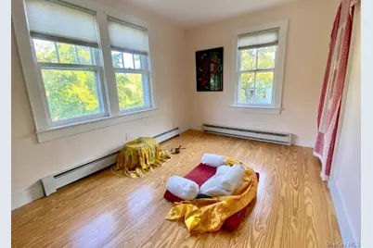
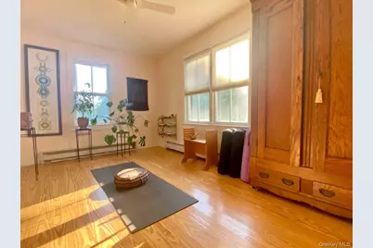
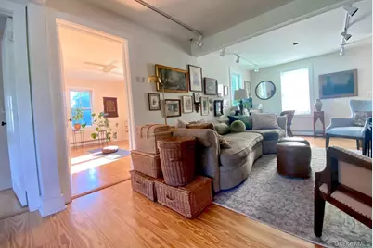
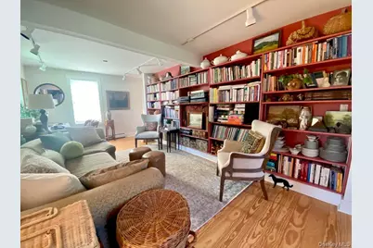
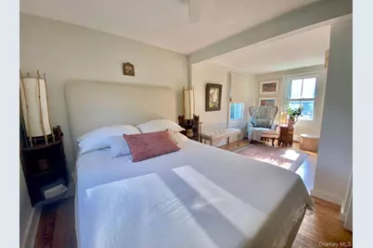
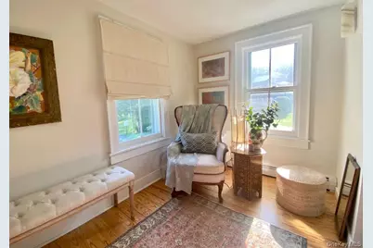
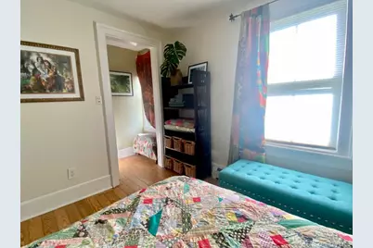
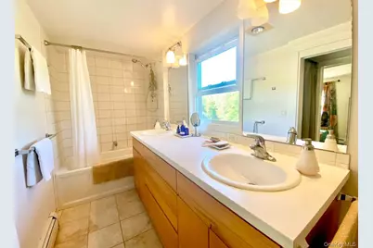
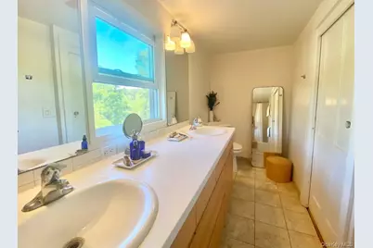
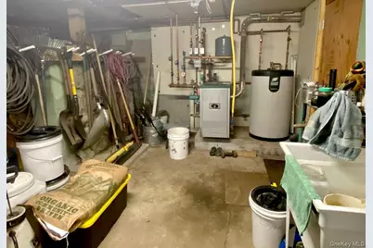
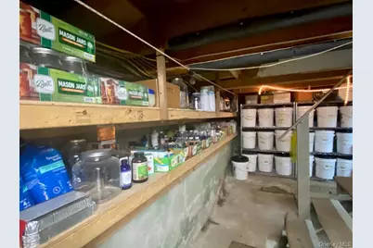
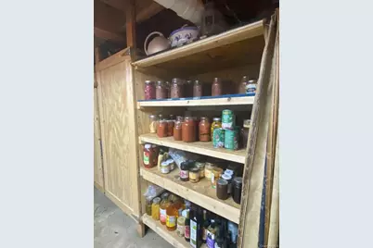
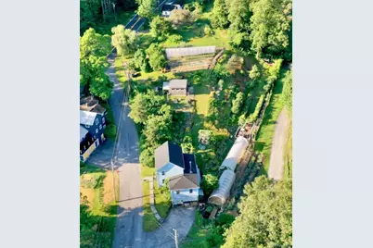
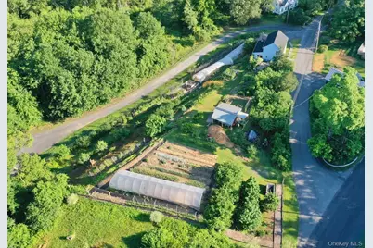
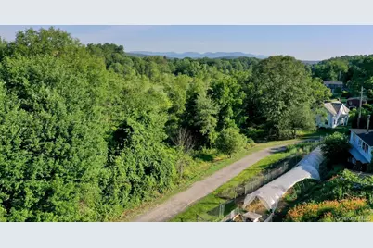
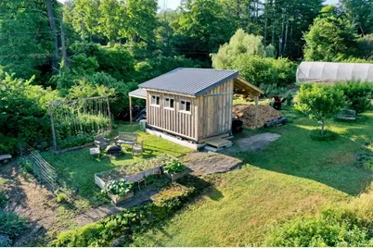
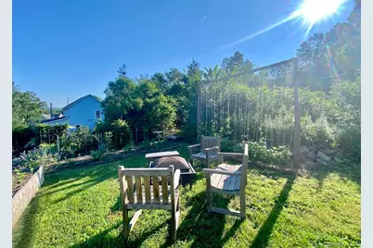
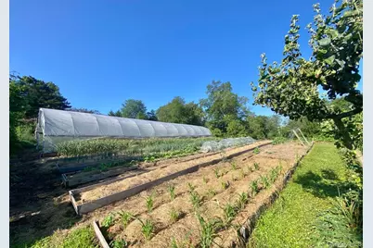
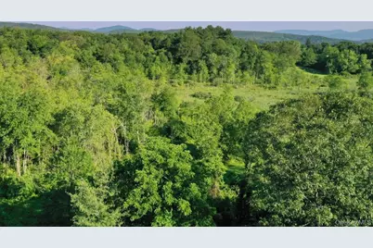
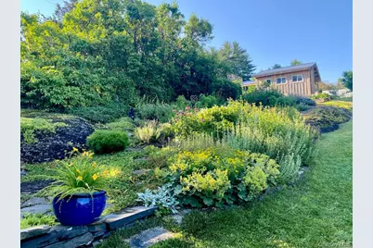
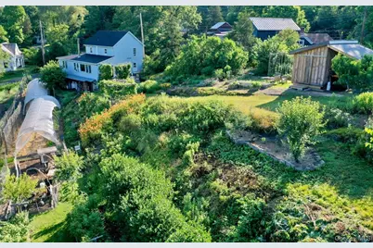
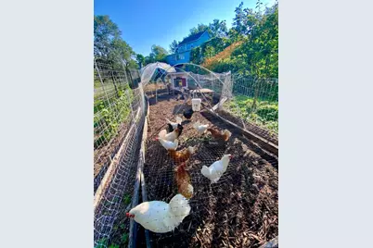
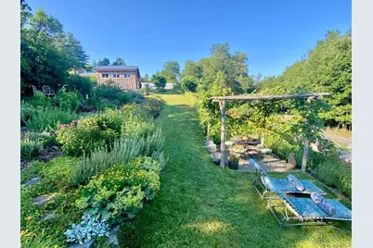
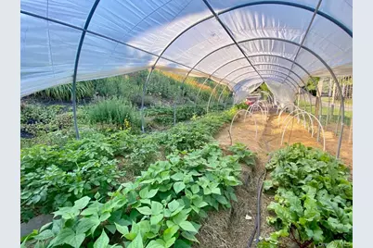
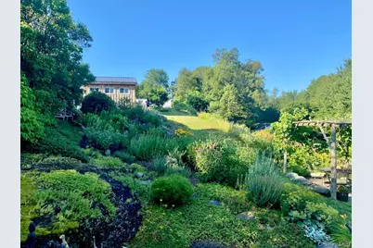
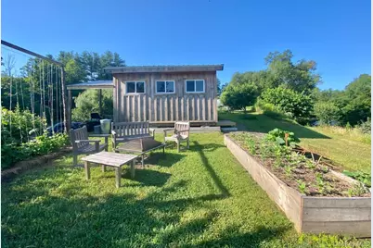
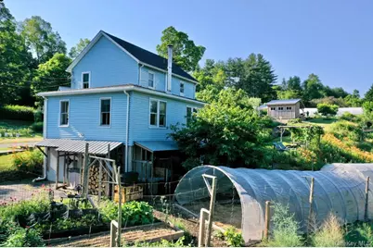
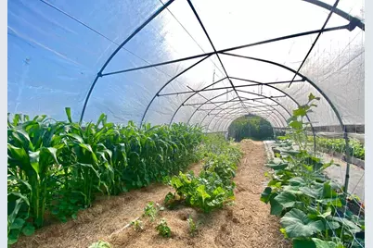
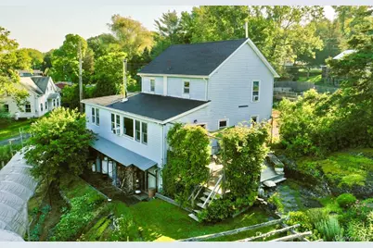
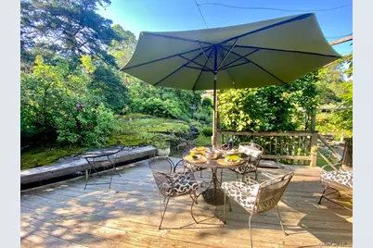
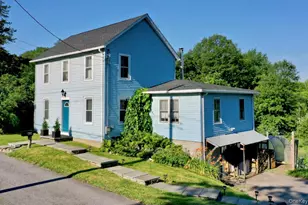
Live the good life on a mini farm/homestead in historic Hurley, NY! This unique home and property features a beautifully updated circa 1920 Colonial with an established and productive 3/4 acre permaculture garden. The light-filled, 4-bedroom, 2-bathroom home offers 1,620 sq. ft. of living area, with wood floors throughout, and scenic views from the newly-replaced windows. On the main level, a well appointed gourmet kitchen flows to a dining room with a meadow view, which opens onto a spacious deck. A wood stove keeps the home toasty and the inviting living room features 16 ft. of built-in bookshelves. The main level also has 2 bedrooms and 1 bathroom, and the 2nd level has 2 bedrooms and 1 bathroom, plus 2 walk-in closets. A full attic provides ample storage and a full basement provides areas for laundry, food preservation, storage, workshop and seed-starting. The property is a vibrant working homestead, an organic "no-till" edible landscape, complete with a large garden shed, 3 high tunnels, a fire-pit area and perimeter fencing. This wonderland of vegetables, herbs, flowers, fruit and nut trees, berries and more is tucked in and around a gentle slope facing an expansive view of woods, meadows and the Catskill Mountains. This rare gem offers country living and food security, 90 miles from NYC, and within 10 minutes to the conveniences of shopping, restaurants, NYS Thruway, and the diverse cultural and social scene of the Hudson Valley. DETAILS:- Center-door Colonial farmhouse, circa 1920 - 4 bedrooms, 2 bathrooms - 1,620 square foot living space - full basement and full attic- wood floors throughout - baseboard propane heat - wood burning stove - well water - 3/4 acre extensive outdoor organic gardens and structures, irrigation set- up/equipment, perimeter fence - flock of 10 egg-laying chickens (optional) - south/west gentle slope with rocky outcroppings - views of Catskill Mountains, meadow, and woods First Level: - gourmet kitchen with butcher block counters, farmhouse sink, paneled dishwasher, stainless fridge and professional gas stove - dining room with views, Drolet wood stove - living room with built-in bookshelves - 2 bedrooms- full bathroom Second Level:- primary bedroom with walk-in closet - full ceramic-tiled bathroom- guest bedroom - large walk-in linen/storage closet Attic Level:- currently used for storage Basement Level:- built-in storage shelves- washer and hookup for dryer- sink and counter- entry from kitchen and/or exterior- gas water heater with lifetime warranty Outdoors: 3/4 acre (.77)- wooden deck with living pergola (kiwi) - wood storage - generator - two (2) 120-gallon propane tanks (owned, not rented) - new asphalt roof and gutters in 2021- new well pump in 2024- cement septic tank- pergola (grapes) - large garden shed with extensions - fire pit area - 3 high tunnels (65 ft., 48 ft., 40 ft.) - irrigation equipment - established gardens of perennial fruit and nut trees, grapes, kiwi, berries, herbs and flowers - over 1,000 linear feet of raised beds for growing annual vegetables, fruits, flowers and herbs- optional 10 egg-laying chickens - Views of Catskill Mountains, woods, and meadow.
Full Property Details
Full Property Details for 434 Joys Ln
General
- Price: $749,000
- Taxes: $6,999
- Status: Active
- Type: Single Family
- Source: Long_Island
- MLS ID: 1009729
- Updated: 6/24/2026
- Added to Site: 38 day(s) ago
Interior
- Number of Rooms: 8
- Interior Features: First Floor Bedroom, First Floor Full Bath, Built-in Features, Ceiling Fan(s), Chefs Kitchen, Double Vanity, High Speed Internet, Recessed Lighting, Soaking Tub, Storage, Walk-In Closet(s)
- Fireplace: Yes
- Number of Fireplaces: 1
- Fireplace(s): Living Room, Wood Burning
- Appliances: Convection Oven, Dishwasher, ENERGY STAR Qualified Appliances, Exhaust Fan, Gas Range, Other, Refrigerator, Stainless Steel Appliance(s), Washer, Indirect Water Heater
- Laundry Facilities: Yes
- Flooring: Ceramic Tile, Wood
Rooms
Bathrooms
- Total Bathrooms: 2
- Full Bathrooms: 2
Bedrooms
- Total Bedrooms: 4
Other Rooms
- Laundry: Electric Dryer Hookup, Gas Dryer Hookup, In Basement
Additional Information
- Security/Safety: Fire Alarm, Smoke Detector(s)
Exterior
- Exterior Features: Garden, Rain Gutters
- Porch/Patio/Deck: Deck, Patio
Parking
- Parking Features: Driveway, Off Street
Location
- County: Ulster County
- Cross Streets: Lucas Ave.
- Driving Directions: Lucas Ave. to Joys Lane
- Direction Faces: East
School Information
- High School District: Kingston
- Elementary School: Ernest C Myer School
- Middle School: J Watson Bailey Middle School
- High School: Kingston High School
Heating & Cooling
- Cooling Type: Wall/Window Unit(s)
- Heating Type: Baseboard, Propane, Wood
- Heating Zones: 2
Utilities
- Sewer: Septic Tank
- Water: Well, Private
- Utility Description: Cable Available, Electricity Connected, Phone Connected, Propane, Trash Collection Private
Structural Information
- Architectural Style: Colonial
- Detached/Attached: Detached
- Construction: Frame, Vinyl Siding
- Basement: Yes
- Basement Desc.: Full Basement, Storage Space, Unfinished, Walk-Out Access
- Unfinished Attic: Yes
- Windows: Blinds, Double Pane Windows, New Windows
- Sq. Ft. Source: Public Records
- Year Built: 1920
Additional Structures
- Other Structures: Greenhouse, Pergola, Shed(s)
Lot Features
- Property View: Mountain(s), Panoramic, Skyline, Trees/Woods
- Mountain views: Yes
- Lot Size (Acres): 0.77
- Lot Size (Sq. Ft.): 33,541
- Road Maintenance: Public Maintained Road
- Fence: Yes
- Lot Features: Back Yard, Garden, Landscaped, Other, Sloped, Views
- Fencing (Description): Fenced, Perimeter
Financial Considerations
- Tax Amount: $6,999
Disclosures and Reports
- Special Conditions: None
- Property ID: 2800-055.004-0004-007.000-0000
Listed by Greene Realty Group
Get Pre-Approved Today
Schools
Schools serving 434 Joys Ln
School District:Kingston City School District
| Name | Grades | Distance |
|---|---|---|
Ernest C Myer School 121 Schoolhouse Lane, Hurley, NY 12443 | K-4 | 1.1 mi |
J Watson Bailey Middle School 118 Merilina Avenue, Kingston, NY 12401 | 5-8 | 2.3 mi |
Kingston High School 403 Broadway, Kingston, NY 12401 | 9-12 | 3.5 mi |
Disclaimer:
School attendance boundaries provided by ATTOM Data Solutions and are for reference only. Contact the school directly to verify enrollment eligibility.
Price & Sales History for 434 Joys Ln
Date
Details
Price
Change
Source
6/06/2026
Listed
$749,000
274.5%
MLS
2/07/2020
Sold
$200,000
—
Public Record
Disclaimer: Historical sales information is derived from public records provided by the county offices. Information is not guaranteed and should be independently verified.
Tax History
Tax History for 434 Joys Ln
Year
Property Taxes
Change
Tax Assessment
Change
2025
$6,585
-19%
$308,000
—
2024
$8,116
427%
$308,000
78%
2021
$1,539
-70%
$172,800
—
2020
$5,098
-7%
$172,800
—
2018
$5,474
3%
$172,800
—
2017
$5,317
1%
$172,800
—
2016
$5,266
1%
$172,800
—
2015
$5,189
-1%
$172,800
—
2015
$5,222
6%
$172,800
—
2013
$4,945
—
$172,800
—
Disclaimer: Historical tax information is derived from public records provided by the county offices. Information is not guaranteed and should be independently verified.
Estimate the Cost
Estimate the Cost for 434 Joys Ln
434 Joys Lane, Hurley, NY 12443 (MLS# 1009729) is a Single Family property with 4 bedrooms and 2 full bathrooms. 434 Joys Lane is currently listed for $749,000 and was received on June 06, 2026. Want to learn more about 434 Joys Lane? Do you have questions about finding other Single Family real estate for sale in Hurley? You can browse all Hurley real estate or contact a Coldwell Banker agent to request more information.
