This is a carousel with tiles that activate property listing cards. Use the previous and next buttons to navigate.
1/1
$515,000
This is a carousel with tiles that activate property listing cards. Use the previous and next buttons to navigate.
1/1
Property Description
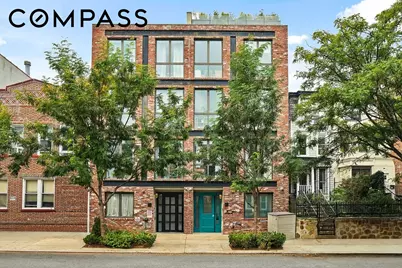
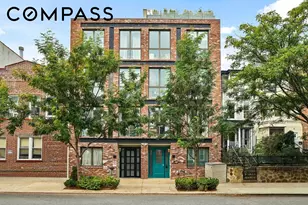
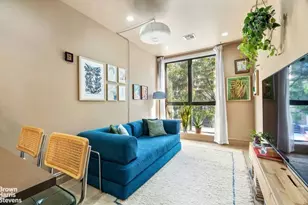
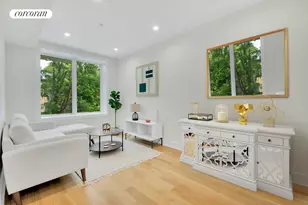
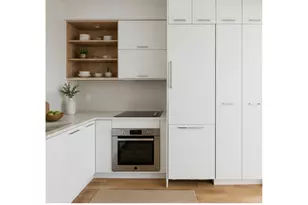
This bright and spacious condo features high ceilings, central A/C, a Nest thermostat, and the convenience of an in-unit washer/dryer. Expansive floor-to-ceiling windows fill the space with natural light, highlighting the bleached white-oak hardwood floors and contemporary design. Elegant recessed lighting and custom built-ins add both warmth and functionality throughout. The open-concept kitchen is thoughtfully designed with abundant cabinet space, expansive Caesarstone countertops, and premium stainless-steel appliances by Bosch and Fisher & Paykel, including a full-size refrigerator, gas range, and dishwasher. The generously sized bedroom easily accommodates a queen-plus bed and offers a large walk-in closet with Elfa storage systems. In the bathroom, Riobel, Grohe, and Kohler fixtures pair beautifully with patterned tile and custom Spanish vanities, while the deep-soaking tub and Maax shower create a serene, spa-like retreat. A Bosch washer and dryer are conveniently tucked away in the unit's laundry closet. Residents enjoy access to an expansive common roof deck-complete with sink and seating area-secured by keyless entry and a video intercom, ideal for morning coffee or evening cocktails with skyline views. Additional amenities include a bike room in the lobby. With easy access to the A/C at Utica and the J at Halsey, commuting to Manhattan, Williamsburg, or Downtown Brooklyn is effortless. Bushwick's vibrant dining and café scene is within walking distance, with local favorites like Halsey Market, Chez Oskar, Milk & Pull, Peaches, and Mama Fox just steps away.
Full Property Details
Full Property Details for 449 Decatur St #3A
General
- Sold For: $515,000
- HOA FEE: $411/month
- Taxes: $4,632
- Status: Closed
- Type: Apartment
- Source: REBNY
- MLS ID: RLS20079010
- Added to Site: 114 day(s) ago
Interior
- Number of Rooms: 3
- Interior Features: Built-in Features, High Ceilings
- Furnishings: Unfurnished
- Flooring: Hardwood
Rooms
Bathrooms
- Total Bathrooms: 1
- Full Bathrooms: 1
Bedrooms
- Total Bedrooms: 1
Other Rooms
- Laundry: In Unit, See Remarks
Exterior
- Exterior Features: Building Roof Deck, Private Outdoor Space Under 60 Sqft
Location
- County: Kings
- Subdivision: Bedford-Stuyvesant
Heating & Cooling
- Central air: Yes
- Air Conditioning: Yes
- Cooling Type: Central Air
Structural Information
- Structure Type: Mixed Use
- Stories/Levels: 4
- Square Feet: 504
- Living Area: 504 Sq. Ft.
Lot Features
- Property View: Garden
- Lot Dimensions: 0.000000 x 0.000000
Financial Considerations
- Association Fee: $411
- Assoc Fee Freq.: Monthly
- Tax Amount: $4,632
Disclosures and Reports
- Special Conditions: Standard
- Property ID: 01678-1004
- Block: 1678
- Lot Number: 1004
Listing Courtesy of Compass
Get Pre-Approved Today
Schools
Schools serving 449 Decatur St #3A
School District:New York City Geographic School District 16
| Name | Grades | Distance |
|---|---|---|
Ps 5 Dr Ronald Mcnair 820 Hancock Street, Brooklyn, NY 11233 | K-5 | 0.2 mi |
Disclaimer:
School attendance boundaries provided by ATTOM Data Solutions and are for reference only. Contact the school directly to verify enrollment eligibility.
Price & Sales History for 449 Decatur St #3A
Date
Details
Price
Change
Source
6/26/2026
Sold
$515,000
3%
MLS
3/25/2026
Listed
$499,999
—
MLS
Disclaimer: Historical sales information is derived from public records provided by the county offices. Information is not guaranteed and should be independently verified.
449 Decatur Street #3A, New York City, NY 11233 (MLS# RLS20079010) is a Apartment property that was sold at $515,000 on June 26, 2026. Want to learn more about 449 Decatur Street #3A? Do you have questions about finding other Apartment real estate for sale in New York City? You can browse all New York City real estate or contact a Coldwell Banker agent to request more information.