This is a carousel with tiles that activate property listing cards. Use the previous and next buttons to navigate.
1/1
$4,000,000
This is a carousel with tiles that activate property listing cards. Use the previous and next buttons to navigate.
1/1
Property Description
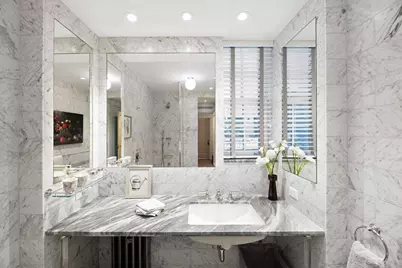
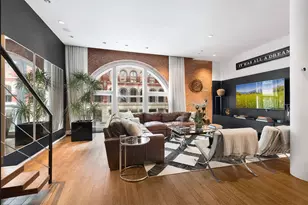
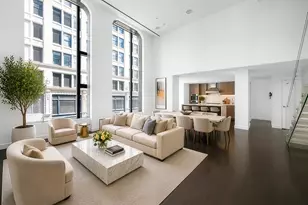
A true prewar gem, newly renovated, boasting exceptional original detail and superb design flawlessly executed by noted interior designer Katie Ridder. The 2 Bedroom, 1.5 Bathroom duplex is located on the 4th and 5th floors of a much coveted 1925 neo-Renaissance cooperative apartment building. Thoughtful upgrades include central air conditioning, all new windows throughout, and brand new Chef's Kitchen, Pantry/Bar, Bathrooms, and Washer/Dryer. A gracious entrance Foyer with recessed ceiling, and large Guest Closet open to the super-chic Great Room with a private Juliet balcony overlooking the cooperative's front garden and the sunny tree-lined street. Flooded with southern light throughout the day, a wall of oversized windows anchors this glamorous room, equally well-suited for entertaining or lounging. A dramatic double-height coffered ceiling, wood-burning fireplace with the original mantel, and immaculate hardwood floors define this special room. The spacious Dining Room/Library, also south-facing, leads to a marble-clad Pantry/Bar. A windowed Chef's Kitchen features marble countertops, a suite of stainless steel Miele appliances including a 4-burner gas range with vented hood; dishwasher, refrigerator and freezer; and ample storage for all your culinary and entertaining needs. A Laundry Closet includes a Miele washer/dryer stack. The Stair Hall includes a well-sited Powder Room with a beautiful marble sink. Upstairs, a large Primary Bedroom enjoys sunny southern exposures, and an expanded windowed Bathroom with a custom marble vanity, Toto and Kohler fixtures, and excellent storage. A spacious Second Bedroom/Study is currently configured as an expansive Dressing Room. A rare opportunity to own a stunning custom-designed, recently published home in one of the most sought-after and highly regarded full-service prewar buildings in Greenwich Village. Built in 1925 and converted to a cooperative in 1958, 29-45 East 9th Street was designed by Harvey Wiley Corbett of Helme & Corbett Architects, one of the 3 firms hired to design The Rockefeller Center. The well-established building is situated on a rare residential block, between Broadway and University Place and is convenient to street-side cafes and boutiques, supermarkets, and to Washington Square and Union Square Parks. The dedicated staff includes a Resident Superintendent and 24 hour attended doorman service. There is an attractive landscaped Roof Deck and a supplemental Laundry Room. Pets, pieds-a-terre and financing of up to 65 percent of the purchase price are permitted. Guarantors may be considered on an individual basis. The Flip Tax is payable by the Seller.
Full Property Details
Full Property Details for 45 E 9th St #45
General
- Sold For: $4,000,000
- HOA FEE: $5,354/month
- Status: Closed
- Type: Apartment
- Source: REBNY
- MLS ID: RLS11019140
- Added to Site: 666 day(s) ago
Interior
- Number of Rooms: 5
- Fireplace: Yes
- Number of Fireplaces: 1
- Fireplace(s): Wood Burning
- Appliances: Dryer, Washer/Dryer Stacked, Dishwasher, Washer
- Flooring: Hardwood
Rooms
Bathrooms
- Total Bathrooms: 2
- Full Bathrooms: 1
- Half Bathrooms: 1
Bedrooms
- Total Bedrooms: 2
Other Rooms
- Laundry: Common On Floor, In Unit
Exterior
- Exterior Features: Building Garden, Balcony, Building Balcony, Garden, Private Outdoor Space Over 60 Sqft
- Porch/Patio/Deck: Balcony
Location
- County: New York
- Subdivision: Greenwich Village
- Direction Faces: South
Community
- Pets Allowed: Yes
Structural Information
- Structure Type: Multi Family
- Stories/Levels: 10
- Year Built: 1925
Lot Features
- Property View: City
- Lot Size: 17850
- Lot Dimensions: 193.0 x 92.25
- Lot Features: Garden
Financial Considerations
- Association Fee: $5,354
- Assoc Fee Freq.: Monthly
Disclosures and Reports
- Special Conditions: Standard
- Block: 561
- Lot Number: 45
Listing Courtesy of Sothebys International Realty
Get Pre-Approved Today
Schools
Schools serving 45 E 9th St #45
School District:New York City Geographic School District 02
| Name | Grades | Distance |
|---|---|---|
P.S. 41 Greenwich Village 116 West 11th Street, New York, NY 10011 | PK-3 | 0.4 mi |
Middle 297 75 Morton St, New York, NY 10038 | 6- | 0.7 mi |
Disclaimer:
School attendance boundaries provided by ATTOM Data Solutions and are for reference only. Contact the school directly to verify enrollment eligibility.
Price & Sales History for 45 E 9th St #45
Date
Details
Price
Change
Source
8/19/2026
Sold
$4,000,000
-4.76%
MLS
2/26/2026
Price Reduced
$4,200,000
-6.67%
MLS
9/18/2025
Price Reduced
$4,500,000
-7.22%
MLS
11/01/2024
Listed
$4,850,000
—
MLS
Disclaimer: Historical sales information is derived from public records provided by the county offices. Information is not guaranteed and should be independently verified.
45 E 9th Street #45, New York City, NY 10003 (MLS# RLS11019140) is a Apartment property that was sold at $4,000,000 on August 19, 2026. Want to learn more about 45 E 9th Street #45? Do you have questions about finding other Apartment real estate for sale in New York City? You can browse all New York City real estate or contact a Coldwell Banker agent to request more information.