This is a carousel with tiles that activate property listing cards. Use the previous and next buttons to navigate.
1/1
$510,000
This is a carousel with tiles that activate property listing cards. Use the previous and next buttons to navigate.
1/1
Property Description
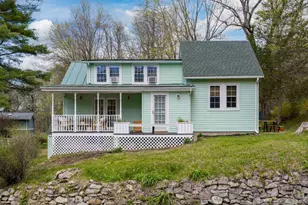
Tucked along a quiet, scenic country road, 452 Mountain Road offers a peaceful setting in the hamlet of High Falls, within the vibrant town of Rosendale. This inviting Cape-style home blends warmth and character with practical living. Inside, you will find three bedrooms, including one on the first floor large enough for a king-sized bed, plus two additional bedrooms upstairs, a spacious full bath, hardwood floors, and exposed beam ceilings that add a sense of history and charm. The custom country kitchen features granite countertops and hickory cabinetry, designed for everyday use and gathering. A back porch connects to the large living and dining room, creating an easy transition for indoor-outdoor living. A separate den with high ceilings opens to a patio with an outdoor brick fireplace, offering a comfortable space to relax or entertain. The property spans 1.5 flat, cleared acres, well suited for a small-scale farm or homestead. There is a paddock with electric fencing and a three-stall horse barn with water and electric already in place. Located just minutes from area favorites like Lifebridge Sanctuary, The Brooklyn Cider House at Twin Star Orchards, Inness, Ollie's Pizza, Mohonk Preserve, and Arrowood Farms, and a short drive to Kingston, Rosendale, and Stone Ridge, all less than two hours from New York City. A 3D Walkthrough Tour is available in the digital Lookbook or by request.
Full Property Details
Full Property Details for 452 Mountain Rd
General
- Sold For: $510,000
- Taxes: $7,638
- Status: Closed
- Type: Single Family
- Source: Long_Island
- MLS ID: 989221
- Added to Site: 82 day(s) ago
Interior
- Number of Rooms: 7
- Interior Features: First Floor Bedroom, First Floor Full Bath, Beamed Ceilings, Built-in Features, Ceiling Fan(s), Eat-in Kitchen, Formal Dining, Granite Counters, High Ceilings, Natural Woodwork, Original Details, Recessed Lighting
- Appliances: Dishwasher, Dryer, Gas Range, Microwave, Refrigerator, Washer, Gas Water Heater, Water Purifier Owned, Water Softener Owned
- Laundry Facilities: Yes
- Flooring: Carpet, Tile, Wood
Rooms
Bathrooms
- Total Bathrooms: 1
- Full Bathrooms: 1
Bedrooms
- Total Bedrooms: 3
Other Rooms
- Laundry: In Basement
Additional Information
- Security/Safety: Video Cameras
Exterior
- Porch/Patio/Deck: Covered, Patio, Porch
Parking
- Parking Features: Driveway, Shared Driveway
Location
- County: Ulster County
- Driving Directions: Route 213 to Mossy Brook Rd, Turn left onto Mountain Rd, Home will be on the left, See sign
School Information
- High School District: Rondout Valley
- Elementary School: Marbletown Elementary School
- Middle School: Rondout Valley Junior High School
- High School: Rondout Valley High School
Heating & Cooling
- Cooling Type: Wall/Window Unit(s)
- Heating Type: Hot Water, Oil
Utilities
- Sewer: Septic Tank
- Water: Well
- Utility Description: Electricity Connected, Sewer Connected, Water Connected
Structural Information
- Architectural Style: Cape Cod
- Detached/Attached: Detached
- Construction: Frame, Vinyl Siding
- Basement: Yes
- Basement Desc.: Full Basement, Unfinished, Walk-Out Access
- Unfinished Attic: Yes
- Windows: Double Pane Windows, Insulated Windows
- Sq. Ft. Source: Public Records
- Year Built: 1938
Additional Structures
- Other Structures: Barn(s), Shed(s), Stable(s)
Lot Features
- Property View: Trees/Woods
- Lot Size (Acres): 1.5
- Lot Size (Sq. Ft.): 65,340
- Frontage: County Road
- Fence: Yes
- Lot Features: Back Yard, Cleared, Front Yard, Landscaped, Level, Private
- Fencing (Description): Electric, Partial
Financial Considerations
- Tax Amount: $7,638
Disclosures and Reports
- Special Conditions: None
- Property ID: 4600-070.001-0004-007.200-0000
- Block: 4
- Lot Number: 7.2
Listed by Coldwell Banker Village Green
Sold by Serhant LLC
Get Pre-Approved Today
Schools
Schools serving 452 Mountain Rd
School District:Rondout Valley Central School District
| Name | Grades | Distance |
|---|---|---|
Marbletown Elementary School 12 Pine Bush Road, Stone Ridge, NY 12484 | K-3 | 2.9 mi |
Rondout Valley Intermediate School 122 Kyserike Road, Accord, NY 12404 | 4-6 | 4.4 mi |
Rondout Valley Junior High School 122 Kyserike Road, Accord, NY 12404 | 7-8 | 4.4 mi |
Rondout Valley High School 122 Kyserike Road, Accord, NY 12404 | 9-12 | 4.4 mi |
Disclaimer:
School attendance boundaries provided by ATTOM Data Solutions and are for reference only. Contact the school directly to verify enrollment eligibility.
Price & Sales History for 452 Mountain Rd
Date
Details
Price
Change
Source
7/08/2026
Sold
$510,000
-3.59%
MLS
4/23/2026
Listed
$529,000
—
MLS
Disclaimer: Historical sales information is derived from public records provided by the county offices. Information is not guaranteed and should be independently verified.
452 Mountain Road, High Falls, NY 12440 (MLS# 989221) is a Single Family property that was sold at $510,000 on July 08, 2026. Want to learn more about 452 Mountain Road? Do you have questions about finding other Single Family real estate for sale in High Falls? You can browse all High Falls real estate or contact a Coldwell Banker agent to request more information.