This is a carousel with tiles that activate property listing cards. Use the previous and next buttons to navigate.
1/1
$13,800,000
This is a carousel with tiles that activate property listing cards. Use the previous and next buttons to navigate.
1/1
Property Description
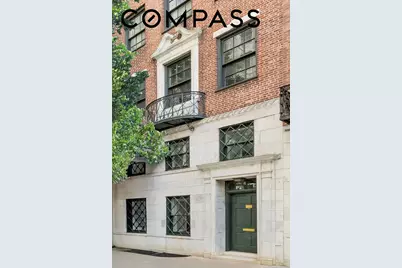
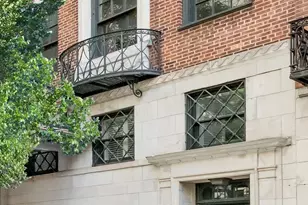
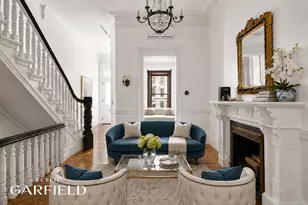
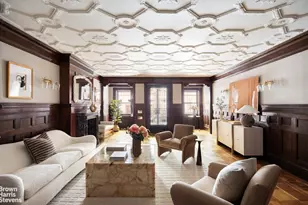
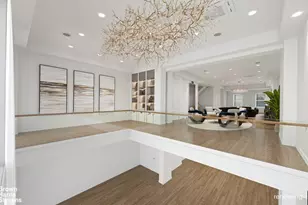
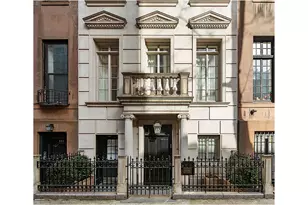
46 East 71st Street | Upper East Side Townhouse The first time available in 42 years is an extraordinary offering on Manhattan's most prestigious block. 46 East 71st Street is a meticulously designed, Neo-Georgian 21-foot wide, 6-story limestone and brick townhouse with elevator, grandly scaled interiors, 3 exposures, and a beautifully landscaped garden in the heart of the Upper East Side, steps from Central Park. Nestled on one of the most coveted tree-lined blocks between Madison and Park Avenue, 46 East 71st was built in 1928 by Aymar Embury II, best known for his commissions from the City of New York from the 1930s through the 1950s when he worked as chief architect for Robert Moses, New York's most powerful and influential urban planner. A single-family townhouse offering 9023 sqft of impeccably designed living space across 6 levels including a fully finished cellar and a private elevator serving all floors. A lush south-facing garden and sumptuously sized rooms including Parlor floor and Formal Dining reaching up to 12'7'', this home blends old-world charm with modern luxury. The first two stories are faced with limestone topped by a Vitruvian wave motif, while the upper stories are red brick. This remarkable residence features exquisite bespoke finishes throughout, including P.E. Guerin bathroom faucets and fixtures, as well as doorknobs and handcrafted French door handles in the dining room-a nod to the finest artisanal metalwork in the world. Walls swathed in cashmere and silk by Colefax and Fowler elevate the interiors with a refined softness and understated grandeur rarely seen in contemporary offerings. Residence Overview: 9023+ Sq Ft Interior | 6 Bedrooms | 7 Full Baths + 1 Powder Room | 3 Staff Rooms 20.5' x 100' Lot | Private Garden | Interior Elevator | 3 Exposures - North, South & West Cellar Level: Designed for function and comfort, this level includes a spacious, windowed staff suite with ensuite bath, large vented laundry room, wine cellar, and large boiler/mechanical room. First Floor: Enter through a classic formal foyer leading into an impressive gallery hallway. A grand dining room with soaring 12'6" ceilings overlooks the lush South-facing garden and is ideal for entertaining. The windowed chef's eat-in kitchen features top-of-the-line appliances and abundant natural light. A butler's station, warming oven, and mini-refrigerator service the dining room. A gracious slab marble powder room completes the level. Mezzanine/Staff Rooms: Perfectly tucked above the kitchen through a secondary staircase are 2 north-facing, windowed and sun-filled staff rooms, with a full bath and small living area. Second Floor: Ideal for large gatherings is a showstopping Parlor Room (19' x 28') with grand 12'7" ceilings and dual sun-filled oversized windows facing South and West. A magnificent carved marble fireplace anchors this room, while the adjoining butler's pantry and wood-paneled living room with fireplace overlooking treetops provide a more intimate setting. Elegant pre-war finishes and a graceful circular staircase with an elegant curved wall reflect this floor's timeless design. Third Floor: This entire floor is dedicated to a majestic primary suite with a marble fireplace, complete with a large dressing room, built-in safe, lavish en-suite bath with radiant heated floors, large sitting room with its own fireplace, and abundant closet space. Fourth Floor: Two sunlit, spacious bedrooms, each with their own fireplaces, ensuite slab marble baths with radiant heated floors, and ample closets, make for generous living proportions. Fifth Floor: Two bright additional bedrooms with garden views and a home office share this floor, along with two full windowed baths with radiant heated floors, kitchenette, and access to the roof terrace. Roof Level: The rooftop offers open sky views, space to lounge, entertain, or garden in total privacy with the potential for landscaping and additional outdoor space. Additio
Full Property Details
Full Property Details for 46 E 71st St
General
- Sold For: $13,800,000
- Taxes: $179,174
- Status: Closed
- Type: Single Family
- Source: REBNY
- MLS ID: RLS20026035
- Added to Site: 463 day(s) ago
Interior
- Number of Rooms: 15
- Interior Features: Wet Bar, Built-in Features, Chandelier, Crown Molding, Entrance Foyer, Eat-in Kitchen, Elevator, High Ceilings, Kitchen Island, Bar, Walk-In Closet(s)
- Fireplace: Yes
- Number of Fireplaces: 1
- Fireplace(s): Other
- Appliances: Dishwasher
- Furnishings: Unfurnished
- Flooring: Carpet, Hardwood
Rooms
Bathrooms
- Total Bathrooms: 8
- Full Bathrooms: 7
- Half Bathrooms: 1
Bedrooms
- Total Bedrooms: 8
Other Rooms
- Laundry: In Unit, See Remarks
Additional Information
- Security/Safety: Security System
Exterior
- Exterior Features: Private Entrance, Private Outdoor Space Under 60 Sqft, Private Yard
- Porch/Patio/Deck: Patio
Location
- County: New York
- Subdivision: Lenox Hill
Heating & Cooling
- Central air: Yes
- Air Conditioning: Yes
- Cooling Type: Central Air, Other
- Heating Type: Central, Forced Air
Structural Information
- Structure Type: Townhouse
- Stories/Levels: 3
- Square Feet: 9,023
- Living Area: 9,023 Sq. Ft.
- Year Built: 1928
- Other Struct. Feat.: Bike Storage
Lot Features
- Property View: City, Garden
- Lot Size: 2059
- Lot Dimensions: 2059 x 1
Financial Considerations
- Assoc Fee Freq.: Monthly
- Tax Amount: $179,174.04
Disclosures and Reports
- Property ID: 1385-0043
- Block: 1385
- Lot Number: 43
Listing Courtesy of Compass
Get Pre-Approved Today
Schools
Schools serving 46 E 71st St
School District:New York City Geographic School District 02
| Name | Grades | Distance |
|---|---|---|
East Side Elementary School, PS 267 213 East 63rd Street, New York, NY 10065 | K-5 | 0.5 mi |
Jhs 167 Robert F Wagner 220 East 76th Street, New York, NY 10021 | 6-8 | 0.4 mi |
Disclaimer:
School attendance boundaries provided by ATTOM Data Solutions and are for reference only. Contact the school directly to verify enrollment eligibility.
Price & Sales History for 46 E 71st St
Date
Details
Price
Change
Source
7/15/2026
Sold
$14,500,000
—
MLS
1/05/2026
Price Reduced
$14,500,000
-12.12%
MLS
10/22/2025
Price Reduced
$16,500,000
-7.82%
MLS
8/25/2025
Price Reduced
$17,900,000
-10.28%
MLS
5/23/2025
Listed
$19,950,000
—
MLS
Disclaimer: Historical sales information is derived from public records provided by the county offices. Information is not guaranteed and should be independently verified.
46 E 71st Street, New York City, NY 10021 (MLS# RLS20026035) is a Single Family property that was sold at $13,800,000 on July 15, 2026. Want to learn more about 46 E 71st Street? Do you have questions about finding other Single Family real estate for sale in New York City? You can browse all New York City real estate or contact a Coldwell Banker agent to request more information.