This is a carousel with tiles that activate property listing cards. Use the previous and next buttons to navigate.
1/1
$4,350,000
This is a carousel with tiles that activate property listing cards. Use the previous and next buttons to navigate.
1/1
Property Description
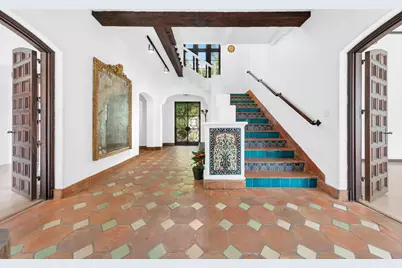
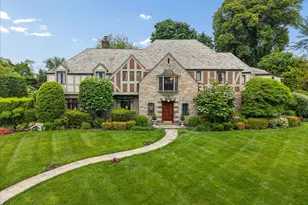
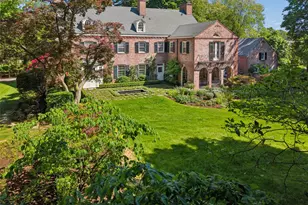
Announcing a classic Dwight James Baum Mediterranean Revival 8,200 sq.ft. two story home in the renowned Fieldson Historic District. Perched on the highest hill in Fieldston New York, this home has been preserved to highlight the Mediterranean details of its 1928 design. This sprawling home maintains its original layout of 6 bedrooms, 6.5 bathrooms, formal den, dining, library and living room as well as a large modern kitchen with attached double ceiling height den. Lastly, 4621 Waldo also has a 2-car garage, independent office/in law suite and multiple terraced gardens throughout the property. Historic details throughout make this the perfect home to customize and restore. Some details of note are: Stucco-coated facade with clay tile roof Ceramic tiles surround the original wood paneled main entrance door Historic wood shutters and ornate wrought iron balcony's Round Arched headed casement windows throughout Original Italian ceramic embellish the fireplaces and baths Impressive Posted gated driveway Although 4621 Waldo has maintained its historical integrity, the home has been updated over the years to integrate with a Centri-Pro water filtration system, lighting, and mechanicals.
Full Property Details
Full Property Details for 4621 Waldo Ave
General
- Sold For: $4,350,000
- Taxes: $42,228
- Status: Closed
- Type: Single Family
- Source: REBNY
- MLS ID: RLS20056820
- Added to Site: 211 day(s) ago
Interior
- Number of Rooms: 22
- Interior Features: High Ceilings, Smoke Free, Storage, Walk-In Closet(s)
- Fireplace: Yes
- Number of Fireplaces: 3
- Fireplace(s): Other
- Appliances: Dishwasher, Washer Dryer Allowed
Rooms
Bathrooms
- Total Bathrooms: 7
- Full Bathrooms: 6
- Half Bathrooms: 1
Bedrooms
- Total Bedrooms: 6
Other Rooms
- Laundry: Washer Hookup, In Unit
Exterior
- Exterior Features: Private Outdoor Space Over 60 Sqft
- Porch/Patio/Deck: Patio, Terrace
Location
- County: Bronx
- Subdivision: Fieldston
Community
- Pets Allowed: Yes
Heating & Cooling
- Central air: Yes
- Air Conditioning: Yes
- Cooling Type: Central Air
Structural Information
- Structure Type: Townhouse
- Basement Desc.: Other
- Stories/Levels: 2
- Square Feet: 8,200
- Living Area: 8,200 Sq. Ft.
- Year Built: 1920
- Other Struct. Feat.: Green Building
Lot Features
- Property View: Other
- Lot Size: 35747.5
- Lot Dimensions: 197.50 x 181.00
Financial Considerations
- Tax Amount: $42,228
Disclosures and Reports
- Special Conditions: Standard
- Property ID: 05818-2065
- Block: 5818
- Lot Number: 2065
Listing Courtesy of Argo Residential
Get Pre-Approved Today
Schools
Schools serving 4621 Waldo Ave
School District:New York City Geographic School District 10
| Name | Grades | Distance |
|---|---|---|
Ps 81 Robert J Christen 5550 Riverdale Ave, The Bronx, NY 10471 | K-6 | 0.7 mi |
Riverdale Kingsbridge Academy (Ms High School 141) 660 W 237th St, The Bronx, NY 10463 | 6-8 | 0.8 mi |
Disclaimer:
School attendance boundaries provided by ATTOM Data Solutions and are for reference only. Contact the school directly to verify enrollment eligibility.
Price & Sales History for 4621 Waldo Ave
Date
Details
Price
Change
Source
5/22/2026
Sold
$4,350,000
-12.91%
MLS
10/27/2025
Listed
$4,995,000
—
MLS
Disclaimer: Historical sales information is derived from public records provided by the county offices. Information is not guaranteed and should be independently verified.
4621 Waldo Avenue, New York City, NY 10471 (MLS# RLS20056820) is a Single Family property that was sold at $4,350,000 on May 22, 2026. Want to learn more about 4621 Waldo Avenue? Do you have questions about finding other Single Family real estate for sale in New York City? You can browse all New York City real estate or contact a Coldwell Banker agent to request more information.