This is a carousel with tiles that activate property listing cards. Use the previous and next buttons to navigate.
1/1
$2,225,000
This is a carousel with tiles that activate property listing cards. Use the previous and next buttons to navigate.
1/1
Property Description
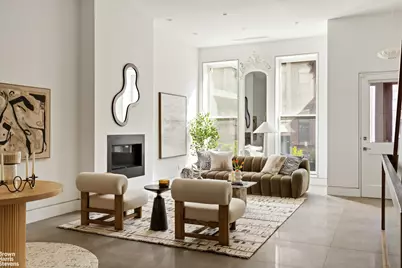
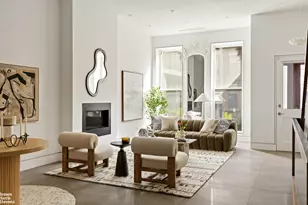
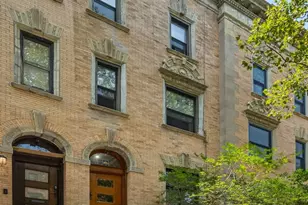
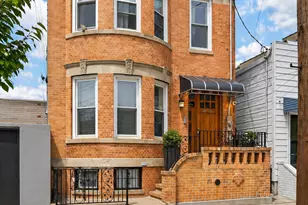
Step inside this masterfully reimagined brownstone and experience elevated modern living paired with timeless design. This extraordinary residence offers five bedrooms, 5.5 bathrooms, an internal elevator, terrace, roof deck, and rear yard. The grand parlor floor welcomes you into a luminous open layout, perfect for both effortless entertaining and tranquil everyday living. A refined neutral palette sets a sophisticated tone, while a gas fireplace, sleek tile flooring, and an original pier mirror-refinished in a soft white lacquer-nod to the home's historic charm with a contemporary twist. The chef's kitchen is as beautiful as it is functional, outfitted with custom flush cabinetry, Caesarstone quartz countertops, and a suite of high-end appliances including a SubZero fridge, Bosch dishwasher, Summit wine cooler, and Wolf gas cooktop with double wall oven. Just across the way, a skylit dining room invites intimate meals or grand gatherings, with direct access to a rear deck made for al fresco dining. Ascend the striking glass and white oak staircase to your full-floor primary suite. A walk-through custom closet leads into a spa-worthy bath, showcasing a freestanding soaking tub, double quartz vanity, patterned tile accent wall, and a glass-enclosed rain shower with bench seating. From here, step onto your private terrace-an ideal perch for quiet mornings or evening unwinding. The third floor hosts two generously sized bedrooms, each with walk-in closets and radiant-heated en-suite or adjacent baths featuring sleek chrome fixtures and glass-enclosed showers. Atop the home, the private rooftop terrace is a true showstopper. Complete with a wet bar, Wolf range, and SubZero fridge, this is the ultimate space to entertain against the Manhattan skyline. The garden level offers versatility and comfort, with a large recreation room, laundry, powder room, second wet bar, and access to the fully renovated backyard-ideal for indoor-outdoor living year-round. Additional conveniences include a video intercom system and thoughtful storage throughout. Perfectly positioned near Whole Foods, the 2/3/4/5/6 subway lines, and surrounded by iconic Harlem staples like Sylvia's, Red Rooster, and Harlem Shake, this home offers the best of city living. Spend weekends exploring Marcus Garvey Park, just moments away from your front door.
Full Property Details
Full Property Details for 49 E 126th St
General
- Sold For: $2,225,000
- Taxes: $28,584
- Status: Closed
- Type: Single Family
- Source: REBNY
- MLS ID: RLS20020634
- Added to Site: 486 day(s) ago
Interior
- Number of Rooms: 9
- Interior Features: Smoke Free
- Appliances: Dishwasher, Washer Dryer Allowed
Rooms
Bathrooms
- Total Bathrooms: 6
- Full Bathrooms: 5
- Half Bathrooms: 1
Bedrooms
- Total Bedrooms: 5
Other Rooms
- Laundry: Building Other, Washer Hookup, In Unit
Additional Information
- Pool: Yes
- Pool Description: Building None
Exterior
- Exterior Features: Garden, Private Outdoor Space Over 60 Sqft
- Porch/Patio/Deck: Terrace, Rooftop
Location
- County: New York
- Subdivision: Central Harlem
Community
- Pets Allowed: Yes
Heating & Cooling
- Air Conditioning: Yes
- Cooling Type: Other
Structural Information
- Structure Type: Townhouse
- Basement Desc.: Other
- Stories/Levels: 3
- Year Built: 1905
- Other Struct. Feat.: Green Building
Lot Features
- Property View: Other
- Lot Size: 1980
- Lot Dimensions: 99.00 x 20.00
Financial Considerations
- Tax Amount: $28,584
Disclosures and Reports
- Special Conditions: Standard
- Property ID: 1751-0028
- Block: 1751
- Lot Number: 28
Listing Courtesy of Brown Harris Stevens Residential Sales LLC
Get Pre-Approved Today
Schools
Schools serving 49 E 126th St
School District:New York City Geographic School District 05
| Name | Grades | Distance |
|---|---|---|
Ps 30 Hernandez Hughes 144-176 E 128th St, New York, NY 10035 | K-5 | 0.2 mi |
Disclaimer:
School attendance boundaries provided by ATTOM Data Solutions and are for reference only. Contact the school directly to verify enrollment eligibility.
Price & Sales History for 49 E 126th St
Date
Details
Price
Change
Source
6/30/2026
Price Reduced
$2,225,000
—
MLS
6/30/2026
Sold
$2,225,000
-1.11%
MLS
4/15/2026
Price Reduced
$2,250,000
-9.82%
MLS
1/20/2026
Price Reduced
$2,495,000
-9.27%
MLS
7/30/2025
Price Reduced
$2,750,000
-8.18%
MLS
5/01/2025
Listed
$2,995,000
—
MLS
Disclaimer: Historical sales information is derived from public records provided by the county offices. Information is not guaranteed and should be independently verified.
49 E 126th Street, New York City, NY 10035 (MLS# RLS20020634) is a Single Family property that was sold at $2,225,000 on June 30, 2026. Want to learn more about 49 E 126th Street? Do you have questions about finding other Single Family real estate for sale in New York City? You can browse all New York City real estate or contact a Coldwell Banker agent to request more information.