This is a carousel with tiles that activate property listing cards. Use the previous and next buttons to navigate.
1/28
$685,000 Just Listed
This is a carousel with tiles that activate property listing cards. Use the previous and next buttons to navigate.
1/28
Property Description
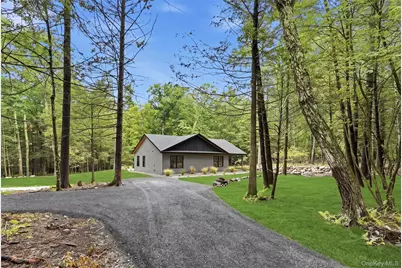
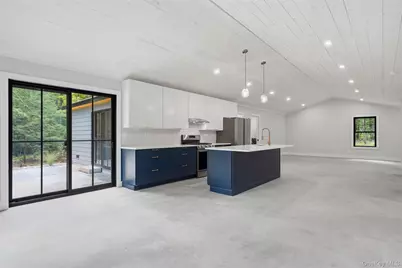
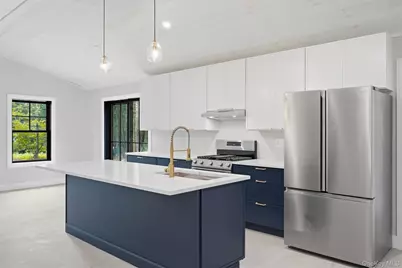
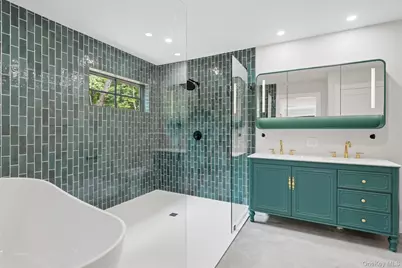
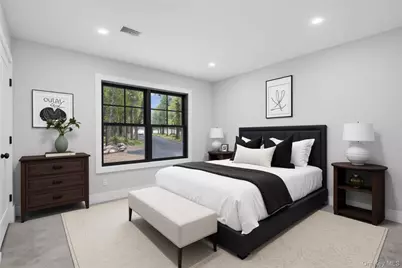
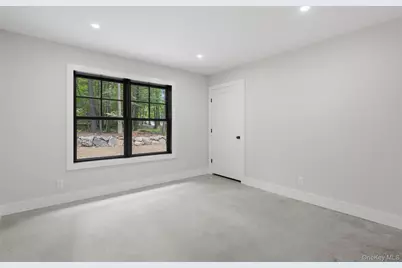
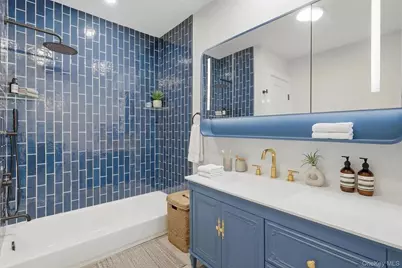
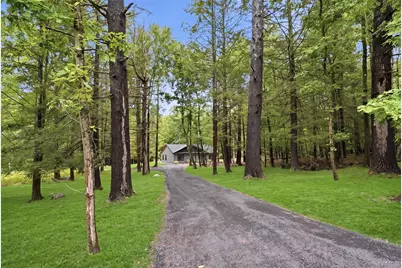
Built for modern Hudson Valley living, this newly constructed three-bedroom, two-bathroom home combines thoughtful design, quality craftsmanship, and a peaceful woodsy setting. Its 1,836 square feet are organized around an open floor plan, allowing the kitchen, dining area, and living room to connect naturally for everyday routines and casual gatherings. High ceilings create an airy atmosphere, while radiant heat beneath polished concrete floors provides efficient comfort underfoot. The kitchen cabinets and expansive countertops offer ample room for cooking, serving, and conversation. The large primary bedroom includes a walk-in closet, generous space for a comfortable sitting area and custom walk-in shower complete with a soaking tub. Access the bluestone patio through your own private sliding glass door off the primary suite. The other two bedrooms offer tons of natural light and are accompanied by the second bathroom. Throughout the home, clean lines, durable materials, and consistent finishes reflect the attention given to the build. Beyond the interior, the sizable lot offers privacy and room to enjoy the natural surroundings. Existing stone walls add enduring character, while the bluestone patio is ready for outdoor meals, quiet mornings, or stargazing when the forecast cooperates. Nearby destinations include Mill & Main Restaurant & Provisions, Rough Cut Brewing Co., and INNESS. For time outdoors, explore the trails, waterfalls, and scenic landscapes of Vernooy Falls and Minnewaska State Park Preserve. Experience the comfort, craftsmanship, and natural setting firsthand. Schedule your private showing today.
Full Property Details
Full Property Details for 493 Samsonville Rd
General
- Price: $685,000
- Taxes: $2,824
- Status: Active
- Type: Single Family
- Source: Long_Island
- MLS ID: 1058474
- Updated: 10/6/2026
- Added to Site: 6 day(s) ago
Interior
- Number of Rooms: 9
- Interior Features: High Ceilings, Kitchen Island, Open Floorplan, Open Kitchen, Quartz/Quartzite Counters
- Appliances: Dishwasher, Dryer, Gas Oven, Refrigerator, Stainless Steel Appliance(s), Washer
- Laundry Facilities: Yes
- Flooring: Concrete
Rooms
Bathrooms
- Total Bathrooms: 2
- Full Bathrooms: 2
Bedrooms
- Total Bedrooms: 3
Other Rooms
- Laundry: Laundry Room
Parking
- Parking Features: Driveway
Location
- County: Ulster County
- Driving Directions: Route 209 to Samsonville Road. House is on the left #493
School Information
- High School District: Rondout Valley
- Elementary School: Kerhonkson Elementary School
- Middle School: Rondout Valley Junior High School
- High School: Rondout Valley High School
Heating & Cooling
- Cooling Type: Ductless
- Heating Type: Propane, Radiant, Radiant Floor
Utilities
- Sewer: Septic Tank
- Water: Well
- Utility Description: Electricity Connected
Structural Information
- Architectural Style: Ranch
- Detached/Attached: Detached
- Construction: Clapboard
- Sq. Ft. Source: Public Records
- Year Built: 2026
Lot Features
- Lot Size (Acres): 2
- Lot Size (Sq. Ft.): 87,120
Financial Considerations
- Tax Amount: $2,824
Disclosures and Reports
- Special Conditions: None
- Property ID: 4400-068.003-0001-017.120-0000
- Block: 17.12
- Lot Number: 1
Listed by BHHS Nutshell Realty
Get Pre-Approved Today
Schools
Schools serving 493 Samsonville Rd
School District:Rondout Valley Central School District
| Name | Grades | Distance |
|---|---|---|
Kerhonkson Elementary School 30 Academy Street, Kerhonkson, NY 12446 | K-3 | 3.2 mi |
Rondout Valley Intermediate School 122 Kyserike Road, Accord, NY 12404 | 4-6 | 6.3 mi |
Rondout Valley Junior High School 122 Kyserike Road, Accord, NY 12404 | 7-8 | 6.3 mi |
Rondout Valley High School 122 Kyserike Road, Accord, NY 12404 | 9-12 | 6.3 mi |
Disclaimer:
School attendance boundaries provided by ATTOM Data Solutions and are for reference only. Contact the school directly to verify enrollment eligibility.
Price & Sales History for 493 Samsonville Rd
Date
Details
Price
Change
Source
10/06/2026
Listed
$685,000
2183.33%
MLS
9/03/2021
Sold
$30,000
—
Public Record
Disclaimer: Historical sales information is derived from public records provided by the county offices. Information is not guaranteed and should be independently verified.
Tax History
Tax History for 493 Samsonville Rd
Year
Property Taxes
Change
Tax Assessment
Change
2025
$1,440
105%
$55,000
100%
2024
$704
—
$27,500
—
2021
$705
-41%
$27,500
—
2020
$1,197
82%
$27,500
10%
2018
$656
2%
$25,000
—
2017
$640
—
$25,000
—
2016
$639
-47%
$25,000
-46%
2015
$1,204
1%
$46,500
—
2015
$1,190
2%
$46,500
—
2013
$1,170
—
$46,500
—
Disclaimer: Historical tax information is derived from public records provided by the county offices. Information is not guaranteed and should be independently verified.
Estimate the Cost
Estimate the Cost for 493 Samsonville Rd
493 Samsonville Road, Kerhonkson, NY 12446 (MLS# 1058474) is a Single Family property with 3 bedrooms and 2 full bathrooms. 493 Samsonville Road is currently listed for $685,000 and was received on October 06, 2026. Want to learn more about 493 Samsonville Road? Do you have questions about finding other Single Family real estate for sale in Kerhonkson? You can browse all Kerhonkson real estate or contact a Coldwell Banker agent to request more information.
