This is a carousel with tiles that activate property listing cards. Use the previous and next buttons to navigate.
1/1
$720,000
This is a carousel with tiles that activate property listing cards. Use the previous and next buttons to navigate.
1/1
Property Description
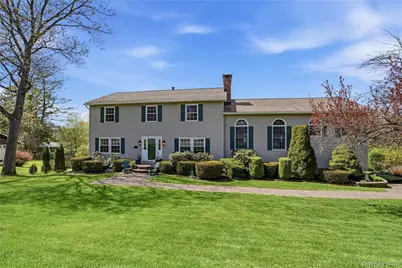
Curb appeal immediately stands out in this well-maintained Colonial, offering 3,176 sq. ft. situated on a 0.57-acre lot in historic Hurley. Tucked within a quiet, desirable neighborhood, the home offers a peaceful setting while remaining just minutes from Kingston, Woodstock, New Paltz, the Hurley Rail Trail, Catskills skiing, the Hudson River, the NYS Thruway and more! Inside, the home is bright and airy, with a seamless flow and abundant natural light shining throughout. A lovely foyer welcomes you in with high ceilings. The main level unfolds into a formal dining room and a spacious living area, complemented by a conveniently located half bath and first-floor laundry for everyday ease. The eat-in kitchen is both functional and inviting, featuring stainless steel appliances, ample cabinetry, a breakfast bar, and direct access to a screened-in porch & deck--perfect for relaxing , BBQing & enjoying warm-weather dining. Just beyond, French doors open to expansive, multi-level great rooms with vaulted ceilings, a brick wood-burning fireplace, distinctive lighting, and an inviting layout designed for entertaining and gathering. Upstairs, the primary suite offers a private full bath and generous closet space. Three additional bedrooms are served by an updated full bath with a double vanity, while one bedroom opens to a balcony overlooking the great rooms below, adding a unique architectural element. The walk out lower level significantly expands the home's practicality, spanning 2,000 sq.ft offering an unfinished area currently used for storage, a workshop, and an impressive three-bay garage. The garage is equipped with oversized doors, including two 16-foot bays, mini-split climate control, oil heat, and exceptional flexibility for hobbies, vehicles, or projects. A heavy-duty automotive lift is also available separately. Mechanical systems are well maintained, including 200-amp electrical service, a backup generator, dual furnaces, mini-splits, and monitored security. Outside, the landscaped grounds create a peaceful setting with space to relax, garden, and enjoy nature. A circular driveway, covered parking area, additional driveway space allowing up to 12 cars +, and storage sheds add both convenience and practicality. This is a rare Hurley opportunity that blends character & space, delivering comfort, flexibility, and an exceptional location all in one. Pride of ownership truly shines throughout this home, come see it for yourself! ** Please see associated docs for floor plans, septic invoice, county records etc **
Full Property Details
Full Property Details for 496 Mountain View Ave
General
- Sold For: $720,000
- Taxes: $10,272
- Status: Closed
- Type: Single Family
- Source: Long_Island
- MLS ID: 990245
- Added to Site: 80 day(s) ago
Interior
- Number of Rooms: 10
- Interior Features: Breakfast Bar, Ceiling Fan(s), High Ceilings, High Speed Internet, Natural Woodwork
- Fireplace: Yes
- Number of Fireplaces: 1
- Fireplace(s): Wood Burning
- Appliances: Dishwasher, Freezer, Microwave, Range, Refrigerator, Washer, Water Softener Owned
- Laundry Facilities: Yes
- Flooring: Carpet, Combination, Hardwood, Tile
Rooms
Bathrooms
- Total Bathrooms: 3
- Full Bathrooms: 2
- Half Bathrooms: 1
Bedrooms
- Total Bedrooms: 4
Other Rooms
- Laundry: Laundry Room
Parking
- Garage: Yes
- Garage Spaces: 4
- Total Spaces: 12
- Parking Features: Driveway, Off Street
Location
- County: Ulster County
- Driving Directions: From Washington Ave: Turn L onto Hurley Ave. Stay straight on Hurley Ave Ext/ Millbrook Ave. Turn L onto Fortner, to R on Hillside Ave, to L onto Mountain View Ave. Home will be on the right, see sign
School Information
- High School District: Kingston
- Elementary School: Ernest C Myer School
- Middle School: J Watson Bailey Middle School
- High School: Kingston High School
Heating & Cooling
- Cooling Type: Ductless
- Heating Type: Baseboard, Oil
Utilities
- Sewer: Septic Tank
- Water: Public
- Utility Description: Cable Connected, Electricity Connected, Sewer Connected, Trash Collection Public, Water Connected
Structural Information
- Architectural Style: Colonial
- Detached/Attached: Detached
- Construction: Vinyl Siding
- Basement: Yes
- Basement Desc.: Full Basement
- Building Size: 3176
- Square Feet: 3,176
- Sq. Ft. Source: Other
- Year Built: 1987
Lot Features
- Lot Size (Acres): 0.57
- Lot Size (Sq. Ft.): 24,829
Financial Considerations
- Tax Amount: $10,272
Disclosures and Reports
- Special Conditions: None
- Property ID: 2800-055.012-0007-012.000-0000
- Block: 7
- Lot Number: 12
Listed by Berardi Realty
Sold by The Machree Group, LLC
Get Pre-Approved Today
Schools
Schools serving 496 Mountain View Ave
School District:Kingston City School District
| Name | Grades | Distance |
|---|---|---|
Ernest C Myer School 121 Schoolhouse Lane, Hurley, NY 12443 | K-4 | 0.5 mi |
J Watson Bailey Middle School 118 Merilina Avenue, Kingston, NY 12401 | 5-8 | 2 mi |
Kingston High School 403 Broadway, Kingston, NY 12401 | 9-12 | 3.5 mi |
Disclaimer:
School attendance boundaries provided by ATTOM Data Solutions and are for reference only. Contact the school directly to verify enrollment eligibility.
Price & Sales History for 496 Mountain View Ave
Date
Details
Price
Change
Source
6/29/2026
Sold
$720,000
-3.99%
MLS
4/25/2026
Listed
$749,900
—
MLS
Disclaimer: Historical sales information is derived from public records provided by the county offices. Information is not guaranteed and should be independently verified.
496 Mountain View Avenue, Hurley, NY 12443 (MLS# 990245) is a Single Family property that was sold at $720,000 on June 29, 2026. Want to learn more about 496 Mountain View Avenue? Do you have questions about finding other Single Family real estate for sale in Hurley? You can browse all Hurley real estate or contact a Coldwell Banker agent to request more information.