This is a carousel with tiles that activate property listing cards. Use the previous and next buttons to navigate.
1/1
$1,652,500
This is a carousel with tiles that activate property listing cards. Use the previous and next buttons to navigate.
1/1
Property Description
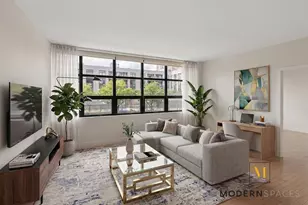
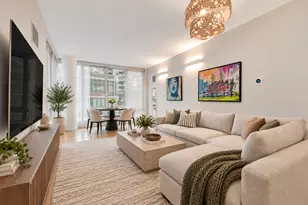
Loft-Like 2 Bed + Home Office with 15-Foot Ceilings in The Zipper Building. Welcome to Residence 3A at The Zipper Building - a striking, loft-inspired home defined by soaring 15-foot ceilings, oversized north-facing windows, and a seamless blend of historic character and modern design. Originally a 20th-century zipper factory, The Zipper has been thoughtfully converted into a boutique 41-unit condominium that preserves its industrial roots while offering contemporary luxury. Authentic architectural elements and a distinctive aesthetic set the tone for a residence that feels both timeless and unique.Inside, natural light pours into the expansive living and dining area, where dramatic ceiling heights create an open, airy atmosphere rarely found at this price point. A custom-built window bench provides the perfect space to relax, while adding both charm and functionality.The kitchen pairs clean, modern design with high-end functionality, featuring Bosch refrigerator and dishwasher, a Fisher & Paykel range, Samsung microwave, and sleek cabinetry complemented by stone countertops.Thoughtful upgrades throughout the home enhance both livability and storage, including:- Custom-built closet in the primary bedroom (2021)- Built-in bookshelves in the home office (2021)- Custom window bench seating in the living room (2021)The spacious bedroom offers a peaceful retreat, while the bathroom is finished with refined, spa-inspired details. While the home office allows for extra flexibility as a work-from-home setup or guest space. A Miele washer and dryer (installed 2022) adds everyday convenience.Additional highlights include hardwood flooring throughout and custom electric window treatments, including blackout shades in the bedrooms.About The Zipper BuildingThe Zipper is a boutique condominium that seamlessly blends historic charm with modern craftsmanship. Retaining its original brick exterior, the building reflects the character of early 20th-century New York while introducing a refined, contemporary aesthetic.Residences are designed with open layouts, generous proportions, and an industrial-inspired palette that complements a wide range of styles. Kitchens feature elegant finishes and high-quality appliances, while bathrooms are thoughtfully designed with spa-like materials and fixtures.Residents enjoy a full suite of amenities, including:State-of-the-art fitness centerResident lounge with wet barOutdoor terraceChildren's playroomIdeally located in the heart of Long Island City, The Zipper offers convenient access to the 7, E, M, and G subway lines, waterfront parks, and a vibrant mix of restaurants, cafés, and cultural destinations.A distinctive opportunity for both end-users and investors seeking a home with character, scale, and thoughtful upgrades in one of LIC's most dynamic neighborhoods.
Full Property Details
Full Property Details for 5-33 48th Ave #3-A
General
- Sold For: $1,652,500
- HOA FEE: $1,284/month
- Taxes: $13,902
- Status: Closed
- Type: Apartment
- Source: REBNY
- MLS ID: RLS20083332
- Added to Site: 133 day(s) ago
Interior
- Number of Rooms: 5
- Appliances: Dryer, Washer
Rooms
Bathrooms
- Total Bathrooms: 2
- Full Bathrooms: 2
Bedrooms
- Total Bedrooms: 2
Other Rooms
- Laundry: Building Washer Dryer Install Allowed, In Unit
Exterior
- Exterior Features: Building Storage, Balcony, Building Roof Deck, Private Outdoor Space Under 60 Sqft
- Porch/Patio/Deck: Balcony
Parking
- Garage: Yes
Location
- County: Queens
- Subdivision: Long Island City
- Cross Streets: 5th Street/Vernon Boulevard
Community
- Pets Allowed: Yes
Heating & Cooling
- Central air: Yes
- Air Conditioning: Yes
- Cooling Type: Central Air
Structural Information
- Architectural Style: Prewar, Loft
- Stories/Levels: 7
- Square Feet: 1,066
- Living Area: 1,066 Sq. Ft.
- Year Built: 1931
- Other Struct. Feat.: Elevator(s)
Financial Considerations
- Association Fee: $1,284
- Assoc Fee Freq.: Monthly
- Tax Amount: $13,902.84
Disclosures and Reports
- Special Conditions: Standard
- Block: 30
- Lot Number: 7503
Listing Courtesy of Modern Spaces
Get Pre-Approved Today
Schools
Schools serving 5-33 48th Ave #3-A
School District:New York City Geographic School District 30
| Name | Grades | Distance |
|---|---|---|
P.S. 78 48-09 Center Blvd, Queens, NY 11109 | PK-5 | 0.2 mi |
Is 204 Oliver W Holmes 36-41 28th St, Queens, NY 11106 | 6-8 | 1.4 mi |
Disclaimer:
School attendance boundaries provided by ATTOM Data Solutions and are for reference only. Contact the school directly to verify enrollment eligibility.
Price & Sales History for 5-33 48th Ave #3-A
Date
Details
Price
Change
Source
8/06/2026
Sold
$1,652,500
3.61%
MLS
4/13/2026
Listed
$1,595,000
—
MLS
Disclaimer: Historical sales information is derived from public records provided by the county offices. Information is not guaranteed and should be independently verified.
5-33 48th Avenue #3-A, New York City, NY 11101 (MLS# RLS20083332) is a Apartment property that was sold at $1,652,500 on August 06, 2026. Want to learn more about 5-33 48th Avenue #3-A? Do you have questions about finding other Apartment real estate for sale in New York City? You can browse all New York City real estate or contact a Coldwell Banker agent to request more information.