This is a carousel with tiles that activate property listing cards. Use the previous and next buttons to navigate.
1/37
$799,000
This is a carousel with tiles that activate property listing cards. Use the previous and next buttons to navigate.
1/37
Property Description
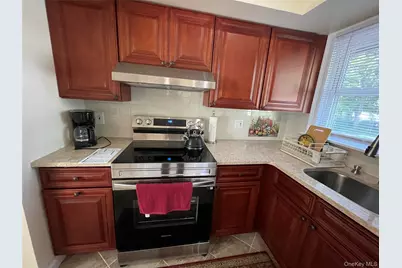
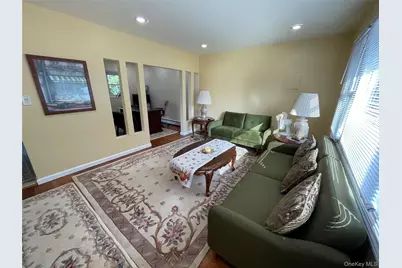
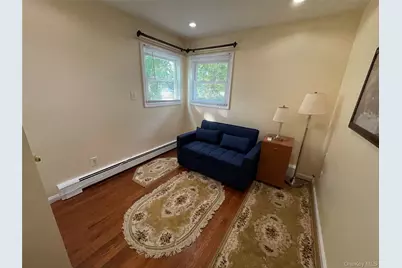
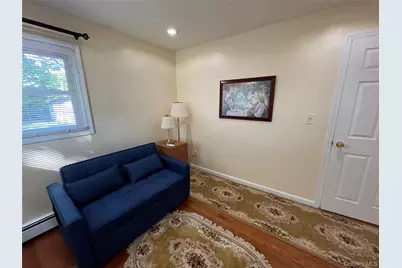
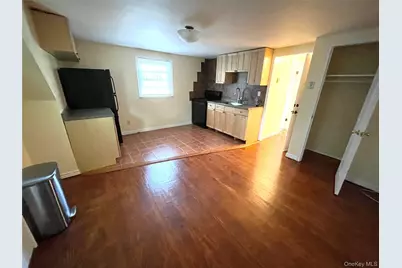
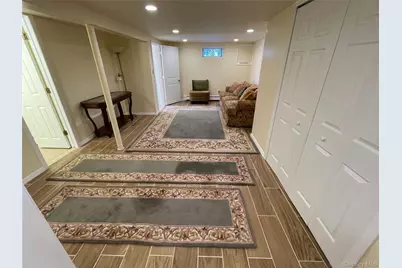
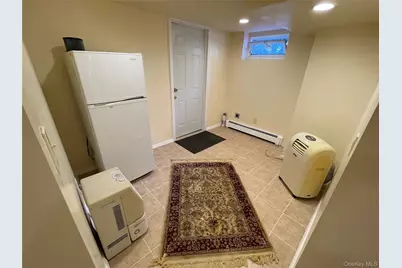
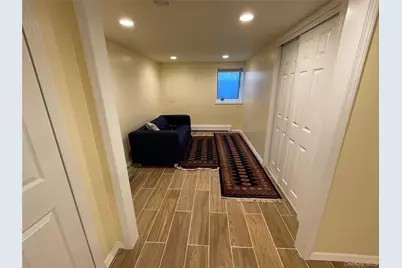
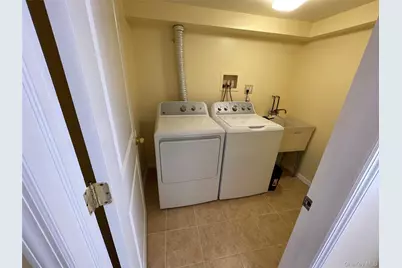
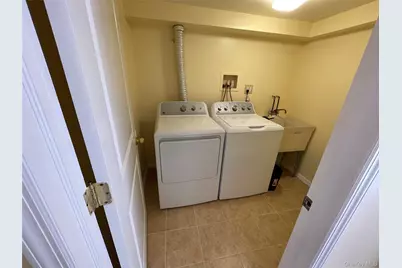
Situated within shortdistance of Farmingdale's train station, schools, places of worship and attractive entertainment district, this lovely expanded cape boasts three levels on about 1/3 acre, gated, property. Completely renovated and improved recently, a paver walkway leads to the double door main entrance from where one can access the first floor as well as the accessory apartment on the second floor. The first-floor apartment boasts a nice, large, living room, dining room, master and a second bedroom, completely furnished. All rooms have new window air conditioning units. All rooms have hardwood floors, the bathroom, kitchen and hallway have new tiled flooring. The cherry wood EIK kitchen cabinets, the deep sink, brand new electric stove, decorative wall tiles along with the French Doors - LG refrigerator provide beauty, comfort, elegance and utility for the family. There is a second exit (with storm door) from the kitchen that leads to the spacious backyard and its large wood deck. The second floor - legal accessory apartment - has one kitchen - living room combo, a closet, bathroom on the hallway and one bedroom with 3 closets. All flooring is hardwood except the kitchen area where there are tiles. The kitchen has a refrigerator, electric stove, nicely appointed cabinets. There are two new window air-conditioning units. Thermostat and electric panel are located in the unit. Finally, the home has an outside entry plus egress window to the full finished basement. From a spacious tiled hallway (with 2 closets) one can enter the laundry room or continue to the large, tiled floor entertainment rooms, bath and multipurpose room plus utility area. Two basement windows provide adequate air flow in addition to an egress window. The thermostat controls the third heating zone. New asphalt driveway (partial), PVC fence, plants, landscaping, and two beautiful cherry trees adorn the front of the property. Ample parking (about 5 spots in the back and one 1 spot in the front) make this property a desirable choice.
Full Property Details
Full Property Details for 5 Denton Pl
General
- Price: $799,000
- Taxes: $12,847
- Status: Active
- Type: Single Family
- Source: Long_Island
- MLS ID: 1053000
- Updated: 9/23/2026
- Added to Site: 23 day(s) ago
Interior
- Number of Rooms: 9
- Interior Features: First Floor Bedroom, First Floor Full Bath, Entrance Foyer, In-Law Floorplan
- Appliances: Dishwasher, Electric Range, Range, Refrigerator, Oil Water Heater
Rooms
Bathrooms
- Total Bathrooms: 3
- Full Bathrooms: 3
Bedrooms
- Total Bedrooms: 3
Parking
- Garage: Yes
- Garage Spaces: 2
- Total Spaces: 7
- Parking Features: Detached, Driveway, Garage, Garage Door Opener, Off Street
Location
- County: Suffolk County
School Information
- High School District: Farmingdale
- Elementary School: Northside Elementary School
- Middle School: Howitt School
- High School: Farmingdale Senior High School
Heating & Cooling
- Cooling Type: Wall/Window Unit(s)
- Heating Type: Baseboard
- Heating Zones: 3
Utilities
- Sewer: Public Sewer
- Water: Public
- Utility Description: Electricity Connected, Sewer Connected, Trash Collection Public, Water Connected
Structural Information
- Architectural Style: Expanded Cape
- Detached/Attached: Detached
- Construction: Brick, Frame, Shingle Siding
- Basement: Yes
- Basement Desc.: Finished, Full Basement, Walk-Out Access
- Building Size: 3800
- Square Feet: 3,800
- Sq. Ft. Source: Other
- Year Built: 1963
Lot Features
- Lot Size (Acres): 0.2738
- Lot Size (Sq. Ft.): 11,925
- Lot Dimensions: 75 x 159
Financial Considerations
- Tax Amount: $12,847.6
Disclosures and Reports
- Special Conditions: None
- Property ID: 0100-046-00-01-00-014-000
Listed by GYGA Realty
Get Pre-Approved Today
Schools
Schools serving 5 Denton Pl
School District:Farmingdale Union Free School District
Disclaimer:
School attendance boundaries provided by ATTOM Data Solutions and are for reference only. Contact the school directly to verify enrollment eligibility.
Price & Sales History for 5 Denton Pl
Date
Details
Price
Change
Source
9/19/2026
Listed
$799,000
166.33%
MLS
4/10/2003
Sold
$300,000
—
Public Record
Disclaimer: Historical sales information is derived from public records provided by the county offices. Information is not guaranteed and should be independently verified.
Tax History
Tax History for 5 Denton Pl
Year
Property Taxes
Change
Tax Assessment
Change
2024
$11,916
100%
$3,260
—
2020
100%
$3,260
—
2022
-100%
$3,260
—
2016
$10,034
—
$3,260
-4%
2016
$10,034
-8%
$3,390
6%
2020
$10,920
7%
$3,190
—
2018
$10,213
1%
$3,190
—
2017
$10,122
2%
$3,190
—
2016
$9,949
-3%
$3,190
—
2015
$10,212
3%
$3,190
—
2015
$9,952
14%
$3,190
—
2014
$8,750
3%
$3,190
—
2013
$8,466
—
$3,190
—
Disclaimer: Historical tax information is derived from public records provided by the county offices. Information is not guaranteed and should be independently verified.
Estimate the Cost
Estimate the Cost for 5 Denton Pl
5 Denton Place, Farmingdale, NY 11735 (MLS# 1053000) is a Single Family property with 3 bedrooms and 3 full bathrooms. 5 Denton Place is currently listed for $799,000 and was received on September 19, 2026. Want to learn more about 5 Denton Place? Do you have questions about finding other Single Family real estate for sale in Farmingdale? You can browse all Farmingdale real estate or contact a Coldwell Banker agent to request more information.
