This is a carousel with tiles that activate property listing cards. Use the previous and next buttons to navigate.
1/1
$1,700,000
This is a carousel with tiles that activate property listing cards. Use the previous and next buttons to navigate.
1/1
Property Description
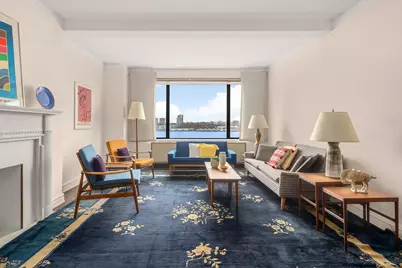
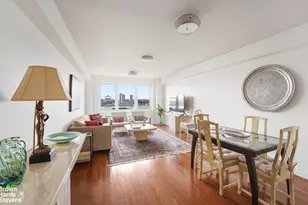
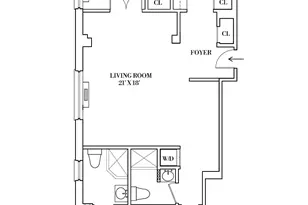
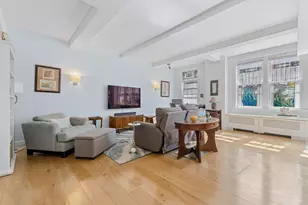
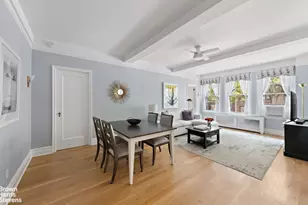
Offering panoramic direct Hudson River and Riverside Park views, this exceptional sun-filled and bright high floor corner large 2 bedroom / 2 bathroom art deco prewar home (built 1937) resides in 5 Riverside Drive, a sought after white glove full service cooperative building. Features of this glorious home include a gracious entry leading to a grand scaled sunken living room with oversized picture window, original herringbone oak flooring, beamed 9' ceilings & a decorative fireplace, a separate dining gallery w/built-in curio cabinet, and a windowed galley kitchen. Other features include a large primary bedroom with a corner window and en-suite original art deco bathroom, and a corner secondary bedroom with sweeping river views with an adjacent hall art deco windowed bathroom. Thru-wall AC in all major rooms, washer / dryer allowed with board approval, intact art deco prewar detailing and exceptionally large closet space (two are walk -in!) completes this beautiful and rare prewar home! BLD: 24 hour doorman, resident superintendent, porter, basement storage (waitlist), bike room, central laundry room, pets allowed, sorry but pied-a-terre ownership, co-purchasing and guarantors are not allowed. Ideal Westside location, Riverside Park right outside your door with it's dog run, running paths, tennis / volleyball / basketball courts and children's playgrounds, adjacent to Hudson River Greenway, multiple grocery options (Fairway, Citarella, Trader Joes, Zabars), close to crosstown buses and the 72nd Street Subway (1,2,& 3 lines), and nearby shopping and restaurants.
Full Property Details
Full Property Details for 5 Riverside Dr #11C
General
- Sold For: $1,700,000
- HOA FEE: $3,152/month
- Status: Closed
- Type: Apartment
- Source: REBNY
- MLS ID: RLS20059854
- Added to Site: 244 day(s) ago
Interior
- Number of Rooms: 4
- Fireplace: Yes
- Number of Fireplaces: 1
- Fireplace(s): Decorative
Rooms
Bathrooms
- Total Bathrooms: 2
- Full Bathrooms: 2
Bedrooms
- Total Bedrooms: 2
Other Rooms
- Laundry: Building Other
Location
- County: New York
- Subdivision: Upper West Side
Community
- Pets Allowed: Yes
Structural Information
- Structure Type: High Rise
- Basement Desc.: Other
- Stories/Levels: 20
- Year Built: 1936
- Other Struct. Feat.: Bike Storage, Elevator(s)
Lot Features
- Property View: Park/Greenbelt, Panoramic, River
- Zoning: null
Water Features
- Water View: Yes
Financial Considerations
- Association Fee: $3,152
- Assoc Fee Freq.: Monthly
Disclosures and Reports
- Special Conditions: Standard
- Block: 1184
- Lot Number: 28
Listing Courtesy of Douglas Elliman Real Estate
Get Pre-Approved Today
Schools
Schools serving 5 Riverside Dr #11C
School District:New York City Geographic School District 03
| Name | Grades | Distance |
|---|---|---|
Ps 199 Jessie Isador Straus 270 West 70th Street, New York, NY 10023 | K-5 | 0.3 mi |
Disclaimer:
School attendance boundaries provided by ATTOM Data Solutions and are for reference only. Contact the school directly to verify enrollment eligibility.
Price & Sales History for 5 Riverside Dr #11C
Date
Details
Price
Change
Source
3/20/2026
Sold
$1,700,000
-2.86%
MLS
11/13/2025
Listed
$1,750,000
—
MLS
Disclaimer: Historical sales information is derived from public records provided by the county offices. Information is not guaranteed and should be independently verified.
5 Riverside Drive #11C, New York City, NY 10023 (MLS# RLS20059854) is a Apartment property that was sold at $1,700,000 on March 20, 2026. Want to learn more about 5 Riverside Drive #11C? Do you have questions about finding other Apartment real estate for sale in New York City? You can browse all New York City real estate or contact a Coldwell Banker agent to request more information.