This is a carousel with tiles that activate property listing cards. Use the previous and next buttons to navigate.
1/1
$2,000,000
This is a carousel with tiles that activate property listing cards. Use the previous and next buttons to navigate.
1/1
Property Description
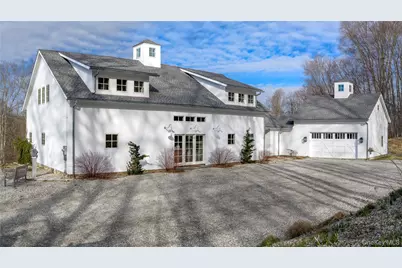
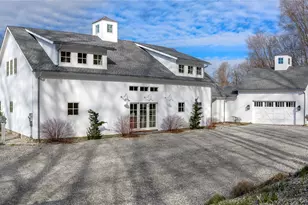
A striking blend of modern design and timeless barn-inspired architecture, this exceptional 4,250 SF home sits privately on 12.77 acres and offers a rare sense of space, light, and tranquility. Built in 2022, the residence still feels brand new, with 5 bedrooms, 4 full baths, and 1 half bath over 3 levels, including a legal accessory apartment. A dramatic two-story foyer sets the tone, showcasing a split staircase with sleek stainless-steel cabling and an open balcony above. The main level is defined by soaring 9-foot ceilings, reclaimed wood beams, wide-plank white oak floors, and expansive windows and doors that invite natural light into every corner. The open-concept design seamlessly connects the great room to a chef's kitchen outfitted with premium stainless-steel appliances, a waterfall island, and a bright breakfast area. The adjoining dining room, anchored by a floor-to-ceiling stone fireplace and access to a side patio, offers flexibility as either a formal gathering space or a relaxed family room. A music room with a tray ceiling provides an ideal setting for a home office or formal dining space. The first-floor primary suite is a private retreat, complete with dual walk-in closets and a spa-like bath featuring a soaking tub and walk-in shower. A powder room and an expansive mudroom with custom cabinetry connect effortlessly to the attached two-car garage, crowned with a classic cupola. Upstairs, the second level continues to impress with a well-balanced layout. Bedroom #2 enjoys an ensuite bath, while bedrooms #3 and #4 share a full hall bath. A versatile workspace or recreation area with custom cabinetry adds further flexibility, complemented by a dedicated laundry room, storage room, and a charming cupola that draws in sunlight from all directions. The walk-out basement features 10-foot ceilings with both finished and unfinished space. In 2023, a beautifully designed 750 SF legal accessory apartment was added, offering its own private entrance and parking area. This self-contained space includes a living room, full kitchen, bedroom #5, full bath, dual closets, and additional storage. Designed with efficiency and sustainability in mind, the home is equipped with top-tier mechanical systems, a full-house generator, and discreet solar panels that significantly reduce energy costs. Outdoors, a gentle stream borders the western edge, while surrounding conservation land enhances privacy and preserves the natural setting. Seasonal mountain views and stunning western sunsets provide a picturesque backdrop. Bluestone patios and walkways create inviting outdoor living spaces, complemented by a designated pool site and a fenced raised-bed garden with irrigation. The landscaping, thoughtfully designed by GardenLarge, embraces a naturalistic landscaping approach, replacing invasive species without the use of chemicals, with hundreds of native plantings that support local wildlife and pollination. Upland Pastures Farm is a small country subdivision of custom homes on large lots with no further subdivision. Access to 2 additional protected properties of Open Space (pasture & woodlands) totaling over 77 acres (Northwest Connecticut Land Conservancy - CT's largest Land Trust) abuts miles of walking, riding, hiking trails. A short walk to the White Silo Farm, a small specialty winery that produces fresh fruit and grapes, with wines made from the fruit grown at the farm. Wine tastings and old dairy barn showcasing local artists. 1 minute to quaint Town Center, community tennis & pickle ball courts, basketball court, ball field and short walk to town pavilion, beach, boat slips and canoe/kayak racks on Candlewood Lake. 6 minutes to the Audubon Society Land Trust (835 acre bird sanctuary). 7 minutes to the River Oaks Golf Club. 20 minutes to Metro North Train Station. Just 5 minutes to the NY line and 90 minutes to NYC. Potential for Guest House. Room for barn/horses/tennis/cited for pool.
Full Property Details
Full Property Details for 5 Upland Pastures Rd
General
- Sold For: $2,000,000
- Taxes: $17,268
- Status: Closed
- Type: Single Family
- Source: Long_Island
- MLS ID: 977923
- Added to Site: 102 day(s) ago
Interior
- Number of Rooms: 16
- Interior Features: First Floor Bedroom, First Floor Full Bath, Beamed Ceilings, Built-in Features, Ceiling Fan(s), Chandelier, Chefs Kitchen, Eat-in Kitchen, Entrance Foyer, Formal Dining, High Ceilings, High Speed Internet, His and Hers Closets, In-Law Floorplan, Kitchen Island, Natural Woodwork, Open Floorplan, Open Kitchen, Pantry, Primary Bathroom, Quartz/Quartzite Counters, Recessed Lighting, Soaking Tub, Speakers, Storage, Tray Ceiling(s), Walk-In Closet(s), Wet Bar
- Fireplace: Yes
- Number of Fireplaces: 1
- Fireplace(s): Family Room, Wood Burning
- Appliances: Dishwasher, Dryer, Electric Oven, Exhaust Fan, Gas Oven, Microwave, Refrigerator, Stainless Steel Appliance(s), Washer, Gas Water Heater
- Laundry Facilities: Yes
- Flooring: Hardwood, Tile, Vinyl
Rooms
Bathrooms
- Total Bathrooms: 5
- Full Bathrooms: 4
- Half Bathrooms: 1
Bedrooms
- Total Bedrooms: 5
Other Rooms
- Laundry: In Basement, Laundry Room, Multiple Locations
Additional Information
- Security/Safety: Smoke Detector(s)
Exterior
- Exterior Features: Garden, Lighting, Mailbox, Rain Gutters
- Porch/Patio/Deck: Covered, Patio
Parking
- Garage: Yes
- Garage Spaces: 2
- Total Spaces: 10
- Parking Features: Attached, Driveway, Garage
Location
- County: Out of Area
- Cross Streets: Route 37
- Driving Directions: Route 37 to Upland Pastures Road, across from the White Silo Farm & Winery. Take the private road until you see the large metal #5 sign.
School Information
- High School District: Contact Agent
- Elementary School: Contact Agent
- Middle School: Call Listing Agent
- High School: Contact Agent
Heating & Cooling
- Central air: Yes
- Cooling Type: Central Air
- Heating Type: Forced Air, Propane
Utilities
- Sewer: Septic Tank
- Water: Well
- Utility Description: Cable Connected, Electricity Connected, Propane, See Remarks, Trash Collection Private
Structural Information
- Architectural Style: Barndominium, Includes Legal Accessory Apartment, Contemporary, Modern
- Detached/Attached: Detached
- Construction: Stone, Wood Siding
- Basement: Yes
- Basement Desc.: Full Basement, Partially Finished, See Remarks, Storage Space, Walk-Out Access
- Unfinished Attic: Yes
- Windows: Oversized Windows
- Sq. Ft. Source: Public Records
- Year Built: 2022
Additional Structures
- Other Structures: Garage(s)
Lot Features
- Property View: Mountain(s)
- Mountain views: Yes
- Lot Size (Acres): 12.77
- Lot Size (Sq. Ft.): 556,261
- Frontage: Private Road, See Remarks
- Road Maintenance: Private Maintained Road
- Lot Features: Back Yard, Cleared, Cul-De-Sac, Level, Near School, Near Shops, Part Wooded, Private, Secluded, Sloped, Views
Water Features
- Water Front View: Stream
Green Features
- Energy Generation: Solar
Financial Considerations
- Other Fee: Yes
- Other Fee Type: Private road maintenance
- Other Fee Freq.: Monthly
- Tax Amount: $17,268
Disclosures and Reports
- Special Conditions: None
- Exclusions: Exterior artwork pieces
- Property ID: 21-60
Listed by McGrath Realty Inc
Sold by Buyer Representation Office
Get Pre-Approved Today
Schools
Schools serving 5 Upland Pastures Rd
School District:Sherman School District
| Name | Grades | Distance |
|---|---|---|
Sherman School, Sherman, CT 2 Route 37 East, Sherman, CT 06784 | PK-8 | 1.1 mi |
New Fairfield High School 54 Gillotti Road, New Fairfield, CT 06812 | 9-12 | 9 mi |
Disclaimer:
School attendance boundaries provided by ATTOM Data Solutions and are for reference only. Contact the school directly to verify enrollment eligibility.
Price & Sales History for 5 Upland Pastures Rd
Date
Details
Price
Change
Source
6/15/2026
Sold
$2,000,000
0.05%
MLS
3/30/2026
Listed
$1,999,000
—
MLS
Disclaimer: Historical sales information is derived from public records provided by the county offices. Information is not guaranteed and should be independently verified.
5 Upland Pastures Road, Call Listing Agent, CT 06784 (MLS# 977923) is a Single Family property that was sold at $2,000,000 on June 15, 2026. Want to learn more about 5 Upland Pastures Road? Do you have questions about finding other Single Family real estate for sale in Call Listing Agent? You can browse all Call Listing Agent real estate or contact a Coldwell Banker agent to request more information.