This is a carousel with tiles that activate property listing cards. Use the previous and next buttons to navigate.
1/1
$2,275,000
This is a carousel with tiles that activate property listing cards. Use the previous and next buttons to navigate.
1/1
Property Description
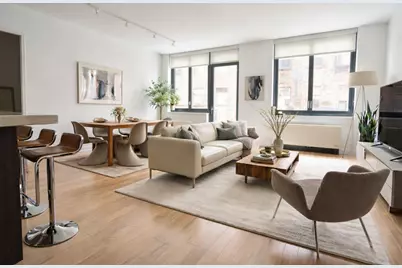
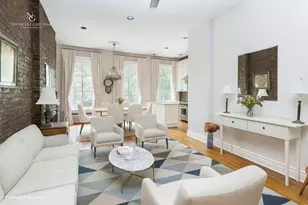
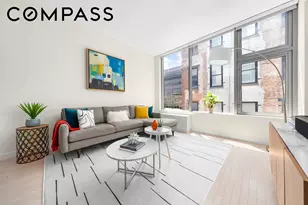
Experience the Oculuss "E" linethe buildings most efficient two-bedroom split layoutfeaturing a private balcony overlooking the quiet interior courtyard. This offering includes an unmatched value proposition: a rare, oversized deeded basement storage room (a transferable asset valued at over $50,000) included in the sale. The 1,265-square-foot floor plan is optimized with a sophisticated split-bedroom design, ensuring zero wasted space and absolute privacy.The expansive living area flows into an open chefs kitchenan ideal setting for both intimate dining and entertaining. Enhanced by new, light-colored oak wooden flooring that reflects the natural light, the culinary space is anchored by a breakfast bar, custom-milled Poggenpohl cabinetry, quartz counters, and a suite of premium integrated appliances, including a high-performance Viking refrigerator and wine cooler. A floor-to-ceiling glass door leads to your private balcony, where you can enjoy morning coffee or evening cocktails overlooking the buildings quiet and tree-lined interior gardens.The intelligent split-bedroom layout ensures maximum privacy and acoustic separation between bedroom suites. The king-size primary retreat features a spa-like en-suite bathroom with radiant heated floors, a glass-enclosed steam shower, and a deep soaking tub with Kohler fixtures. A walk-in closet is expertly outfitted with custom Elfa shelving and is complemented by a free-standing Ligne Roset wardrobe. The second bedroom similarly overlooks the tranquil courtyard and provides easy access to a second full bath.Beyond the interiors 1,265 square feet, this residence offers a level of utility rarely found in Manhattan boutique condos. The included deeded basement storage room is a significant financial asset that distinguishes this home from other active listings. This unit is further enhanced by a newly installed high-capacity vented Washer & Dryer while custom blinds, Design Within Reach ceiling fans, and elfa shelving throughout makes this home truly move-in ready.The Oculus is an award-winning boutique condominium known for its striking terra cotta faade and oversized windows. The building includes a 24-hour doorman and a live-in resident superintendent. Residents enjoy a landscaped roof deck with views of the Empire State and Chrysler buildings.Perfectly situated at the crossroads of Flatiron, Chelsea, and Union Square, The Oculus is seconds from the Union Square Greenmarket, West Side Highway parks, gyms and world-class dining.*Some of the photos have been staged.**Stated Taxes include NYC Condominium Tax Abatement for a primary residence. Please verify eligibility at nyc.gov
Full Property Details
Full Property Details for 50 W 15th St #4E
General
- Sold For: $2,275,000
- HOA FEE: $1,726/month
- Taxes: $20,844
- Status: Closed
- Type: Apartment
- Source: REBNY
- MLS ID: RLS20070222
- Added to Site: 161 day(s) ago
Rental Information
- Date Available: 6/18/2026
Interior
- Number of Rooms: 5
- Interior Features: Storage
- Appliances: Dryer, Dishwasher, Washer
- Furnishings: Unfurnished
- Flooring: Hardwood
Rooms
Bathrooms
- Total Bathrooms: 2
- Full Bathrooms: 2
Bedrooms
- Total Bedrooms: 2
Other Rooms
- Laundry: Building None, In Unit
Exterior
- Exterior Features: Building Storage, Building Courtyard, Balcony, Building Roof Deck, Building Balcony, Courtyard, Private Outdoor Space Under 60 Sqft, Storage
- Porch/Patio/Deck: Balcony, Rooftop
Location
- County: New York
- Subdivision: Flatiron
- Building Name: OCULUS CONDO
- Cross Streets: 5th & 6th Aves
Community
- Pets Allowed: Yes
Heating & Cooling
- Heating Type: None
Structural Information
- Structure Type: None
- Stories/Levels: 0
- Square Feet: 1,265
- Living Area: 1,265 Sq. Ft.
- Year Built: 2007
- Other Struct. Feat.: Concierge, Elevator(s), Storage
Lot Features
- Property View: City
Financial Considerations
- Association Fee: $1,726
- Assoc Fee Freq.: Monthly
- Tax Amount: $20,844
Disclosures and Reports
- Special Conditions: Standard
- Property ID: 0816-1320
- Block: 816
- Lot Number: 67
Listing Courtesy of Hauseit LLC
Get Pre-Approved Today
Schools
Schools serving 50 W 15th St #4E
School District:New York City Geographic School District 02
| Name | Grades | Distance |
|---|---|---|
Sixth Avenue Elementary School 590 6th Avenue, New York, NY 10011 | PK-3 | 0.1 mi |
P.S. 41 Greenwich Village 116 West 11th Street, New York, NY 10011 | PK-3 | 0.2 mi |
Ps 3 Charrette School 490 Hudson Street, New York, NY 10014 | PK-3 | 0.6 mi |
Jhs 104 Simon Baruch 330 East 21st Street, New York, NY 10010 | 7-8 | 0.8 mi |
Disclaimer:
School attendance boundaries provided by ATTOM Data Solutions and are for reference only. Contact the school directly to verify enrollment eligibility.
Price & Sales History for 50 W 15th St #4E
Date
Details
Price
Change
Source
4/27/2026
Sold
$2,275,000
-0.87%
MLS
2/04/2026
Listed
$2,295,000
—
MLS
Disclaimer: Historical sales information is derived from public records provided by the county offices. Information is not guaranteed and should be independently verified.
50 W 15th Street #4E, New York City, NY 10011 (MLS# RLS20070222) is a Apartment property that was sold at $2,275,000 on April 27, 2026. Want to learn more about 50 W 15th Street #4E? Do you have questions about finding other Apartment real estate for sale in New York City? You can browse all New York City real estate or contact a Coldwell Banker agent to request more information.