This is a carousel with tiles that activate property listing cards. Use the previous and next buttons to navigate.
1/1
$23,500,000
This is a carousel with tiles that activate property listing cards. Use the previous and next buttons to navigate.
1/1
Property Description
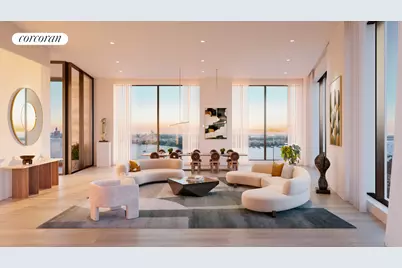
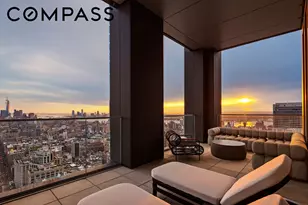
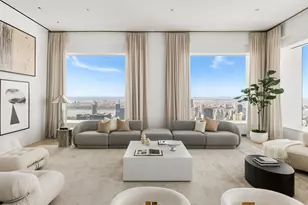
One High Line - Where the High Line Meets the Hudson River. One High Line offers exceptional condominium residences developed by Witkoff and Access Industries, with architecture by Bjarke Ingels Group, interior design by Gabellini Sheppard and Gilles et Boissier. The High Line Club offers owners exclusive privileges from Faena Hotel, access to curated partnerships, and thoughtfully designed amenity spaces overlooking The High Line, creating a truly distinguished residential offering in the most dynamic Downtown location. Penthouse W33B at One High Line is a 5,160 SF half-floor four-bedroom and five-and-a-half-bathroom residence curated by Gabellini Sheppard Associates. This remarkable home features northern, eastern, and western exposure overlooking the Hudson River and Manhattan skyline views and beyond. This half-floor penthouse home boasts a generous corner great room flanked by two Loggias totaling 446 SF - a north-facing Loggia with far-reaching views of the iconic Midtown horizon and another with serene vistas of the Hudson River. The custom chef's kitchen, designed by Bulthaup and complete with White Princess Quartzite countertops and backsplash, a robust Gaggenau appliance package and stainless-steel fixtures by CEA Design, can be opened into the western loggia, creating an atmosphere that is perfect for entertaining. The corner primary suite is complete with floor-to-ceiling windows boasting panoramic views of the city skyline and beyond. The elegant, windowed ensuite five-fixture bath is clad in Taj Mahal Quartzite and has radiant heat floors, custom Lumix double-sink vanity, large Hydrosystems freestanding soaking tub and integrated illuminated medicine cabinet. The additional three bedrooms are in the western wing of the home and feature ensuite baths outfitted in Woodgrain Silver Marble with a custom oak vanity, premium appliances, and radiant heat floors. Penthouse W33B is equipped with an open home office, signature powder room adorned in vein-cut Grigio Onyx, ample storage and closet space, premium washer-dryer and a state-of-the-art home automation system by Kraus Hi-Tech. One High Line features private residential entrances to each tower and signature grand lobbies off the porte-cochere. Amenities include a 75' lap pool and jacuzzi, spa with steam, sauna, and treatments rooms, fitness center with private training studios, golf simulator and virtual gaming, children's playroom, private dining, games lounge, as well as premier services provided by the Faena Hotel located in the East Tower. On-site Parking and Storage are available for purchase. The complete offering terms are in an offering plan available from Sponsor. File No. CD16-0214. This is not an offering. Sponsor: 76 Eleventh Avenue Property Owner LLC, c/o The Witkoff Group, 233 Broadway, Suite 2305, New York NY 10279. This advertising material is not an offer to sell nor a solicitation of an offer to buy to residents of any jurisdiction in which registration requirements have not been fulfilled. Equal Housing Opportunity.
Full Property Details
Full Property Details for 500 W 18th St #WEST_PH33B
General
- Sold For: $23,500,000
- HOA FEE: $9,231/month
- Status: Closed
- Type: Apartment
- Source: REBNY
- MLS ID: RLS11018145
- Added to Site: 624 day(s) ago
Interior
- Number of Rooms: 6
- Interior Features: High Ceilings
- Appliances: Dishwasher
Rooms
Bathrooms
- Total Bathrooms: 5
- Full Bathrooms: 4
- Half Bathrooms: 1
Bedrooms
- Total Bedrooms: 4
Other Rooms
- Laundry: Building Other, Washer Hookup, In Unit
Additional Information
- Pool: Yes
- Pool Description: Building None
- Spa Description: Sauna
Exterior
- Exterior Features: Private Outdoor Space Over 60 Sqft
- Porch/Patio/Deck: Terrace
Parking
- Garage: Yes
Location
- County: New York
- Subdivision: Chelsea
- Building Name: One High Line
Community
- Pets Allowed: Yes
Heating & Cooling
- Central air: Yes
- Air Conditioning: Yes
- Cooling Type: Central Air
Structural Information
- Structure Type: High Rise
- Basement Desc.: Other
- Stories/Levels: 36
- Square Feet: 5,160
- Living Area: 5,160 Sq. Ft.
- Year Built: 2023
- Other Struct. Feat.: Bike Storage, Common Playroom, Concierge, Game Room, Golf Simulator Room, Indoor Pool, Kitchen Facilities, Sauna, Spa/Hot Tub, Steam Room
Lot Features
- Property View: City, River
- Zoning: C6-4, WCh
Water Features
- Water View: Yes
Financial Considerations
- Association Fee: $9,231
- Assoc Fee Freq.: Monthly
Disclosures and Reports
- Special Conditions: Standard
- Block: 689
- Lot Number: 1147
Listing Courtesy of Corcoran Sunshine Marketing Group
Get Pre-Approved Today
Schools
Schools serving 500 W 18th St #WEST_PH33B
School District:New York City Geographic School District 02
| Name | Grades | Distance |
|---|---|---|
PS 11 Sarah J Garnett Elementary School (The) 320 West 21st Street, New York, NY 10011 | K-5 | 0.4 mi |
Middle 297 75 Morton St, New York, NY 10038 | 6- | 0.9 mi |
Disclaimer:
School attendance boundaries provided by ATTOM Data Solutions and are for reference only. Contact the school directly to verify enrollment eligibility.
Price & Sales History for 500 W 18th St #WEST_PH33B
Date
Details
Price
Change
Source
6/17/2026
Sold
$23,500,000
-4.47%
MLS
10/27/2024
Listed
$24,600,000
—
MLS
Disclaimer: Historical sales information is derived from public records provided by the county offices. Information is not guaranteed and should be independently verified.
500 W 18th Street #WEST_PH33B, New York City, NY 10011 (MLS# RLS11018145) is a Apartment property that was sold at $23,500,000 on June 17, 2026. Want to learn more about 500 W 18th Street #WEST_PH33B? Do you have questions about finding other Apartment real estate for sale in New York City? You can browse all New York City real estate or contact a Coldwell Banker agent to request more information.