This is a carousel with tiles that activate property listing cards. Use the previous and next buttons to navigate.
1/1
$2,800,000
This is a carousel with tiles that activate property listing cards. Use the previous and next buttons to navigate.
1/1
Property Description
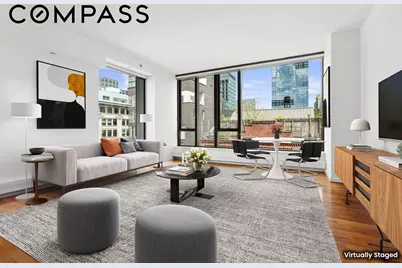
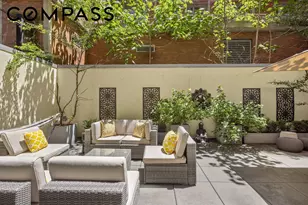
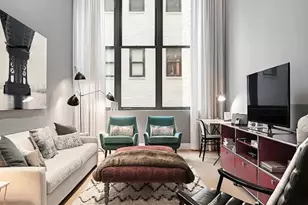
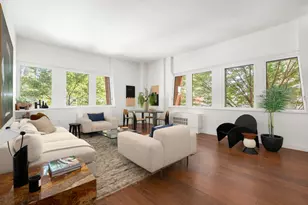
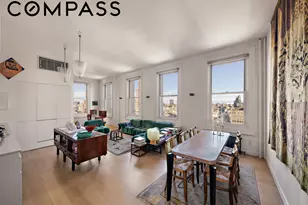
Perched on the 10th floor of one of Hudson Square's most sought-after full-service condominiums, Residence 10E is a beautifully proportioned corner two-bedroom, two-bath home offering approximately 1,335 square feet of thoughtfully designed living space. Bathed in natural light from eastern and northern exposures, the expansive entertaining space features soaring 10-foot ceilings, supersized windows, and open city views that create an airy, loft-like atmosphere throughout the day. The open-concept layout seamlessly connects the living, dining, and kitchen areas, making the home equally suited for comfortable everyday living and effortless entertaining. The chef's kitchen is both functional and elegant, appointed with a Sub-Zero refrigerator, Bosch dishwasher, Viking stainless steel range, wine refrigerator, built-in microwave, custom Tanzanian Angire wood cabinetry, gray slate countertops, and an Italian glass backsplash. Privately situated away from the living areas, both bedrooms enjoy western exposures and exceptional quiet. The spacious primary suite offers generous closet space and an en-suite bath finished with Pietra Bedonia marble, cherry cabinetry, and a Kohler soaking tub. The second bedroom is equally well scaled and is served by a full bath featuring porcelain tile with glass accents and a tub and shower combination. One of the home's standout features is its remarkable storage, anchored by an oversized laundry closet housing a full-size, vented washer/dryer alongside abundant built-in storage. Excellent closet space throughout the home, as well as a separate, deeded storage unit showcases the kind of organizational ease that Manhattan buyers rarely encounter. Additional highlights include mahogany flooring and central air conditioning. Designed by Gary Handel & Associates, 505 Greenwich Street is one of Hudson Square's most established full-service condominiums, offering residents exceptional service, privacy, and convenience. The pet-friendly building features a 24-hour doorman and concierge, on-site resident manager, maintenance and porter service, a well-equipped fitness center, children's playroom, pet spa, landscaped courtyard garden, bicycle storage, and refrigerated storage. Perfectly positioned where Hudson Square, SoHo, Tribeca, and the West Village converge, the location places the very best of downtown Manhattan just moments from your doorstep. Acclaimed restaurants, neighborhood cafés, boutique shopping, galleries, and cultural destinations are all within easy reach, while Hudson River Park's expansive waterfront esplanade, recreation facilities, and green spaces are just a few blocks away. Multiple subway lines, convenient bus routes, and easy access to the West Side Highway and Holland Tunnel make transportation throughout the city and beyond remarkably convenient. A rare opportunity to own a high-floor corner residence combining scale, light, privacy, and exceptional value in one of downtown's premier luxury condominiums. Please note that some photos are virtually staged.
Full Property Details
Full Property Details for 505 Greenwich St #10E
General
- Sold For: $2,800,000
- HOA FEE: $1,578/month
- Taxes: $35,028
- Status: Closed
- Type: Apartment
- Source: REBNY
- MLS ID: RLS20095397
- Added to Site: 84 day(s) ago
Interior
- Number of Rooms: 4
- Interior Features: High Ceilings, Walk-In Closet(s)
- Appliances: Dishwasher, Gas Cooktop, Gas Oven, Stainless Steel Appliance(s)
- Furnishings: Unfurnished
- Flooring: Hardwood
Rooms
Bathrooms
- Total Bathrooms: 2
- Full Bathrooms: 2
Bedrooms
- Total Bedrooms: 2
Other Rooms
- Laundry: Common On Floor, Common Area, In Unit
Exterior
- Exterior Features: Building Courtyard, Building Garden, Building Roof Deck
Location
- County: New York
- Subdivision: Hudson Square
Community
- Pets Allowed: Yes
Heating & Cooling
- Central air: Yes
- Air Conditioning: Yes
- Cooling Type: Central Air
Structural Information
- Structure Type: Mixed Use
- Stories/Levels: 14
- Square Feet: 1,335
- Living Area: 1,335 Sq. Ft.
- Year Built: 2003
- Other Struct. Feat.: Bike Storage, Cold Storage, Common Playroom, Concierge, Elevator(s), Fitness Center, Health Club
Lot Features
- Property View: See Remarks
- Lot Size: 8169
- Lot Dimensions: 108.920000 x 75.000000
Financial Considerations
- Association Fee: $1,578
- Assoc Fee Freq.: Monthly
- Tax Amount: $35,028
Disclosures and Reports
- Special Conditions: Standard
- Property ID: 0594-1365
- Block: 594
- Lot Number: 1365
Listing Courtesy of Compass
Get Pre-Approved Today
Schools
Schools serving 505 Greenwich St #10E
School District:New York City Geographic School District 02
| Name | Grades | Distance |
|---|---|---|
Ps 3 Charrette School 490 Hudson Street, New York, NY 10014 | PK-3 | 0.5 mi |
Middle 297 75 Morton St, New York, NY 10038 | 6- | 0.4 mi |
Disclaimer:
School attendance boundaries provided by ATTOM Data Solutions and are for reference only. Contact the school directly to verify enrollment eligibility.
Price & Sales History for 505 Greenwich St #10E
Date
Details
Price
Change
Source
8/20/2026
Sold
$2,800,000
-1.75%
MLS
6/04/2026
Listed
$2,850,000
—
MLS
Disclaimer: Historical sales information is derived from public records provided by the county offices. Information is not guaranteed and should be independently verified.
505 Greenwich Street #10E, New York City, NY 10013 (MLS# RLS20095397) is a Apartment property that was sold at $2,800,000 on August 20, 2026. Want to learn more about 505 Greenwich Street #10E? Do you have questions about finding other Apartment real estate for sale in New York City? You can browse all New York City real estate or contact a Coldwell Banker agent to request more information.