This is a carousel with tiles that activate property listing cards. Use the previous and next buttons to navigate.
1/48
$1,675,000
This is a carousel with tiles that activate property listing cards. Use the previous and next buttons to navigate.
1/48
Property Description
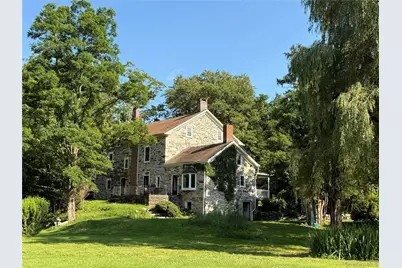
A stunning historic stone house (c. 1710-1820) sits at the foot of the Shawangunk Ridge. The National Register of Historic Places sites its value with a plaque. The Dutch architectural style home is filled with exceptional natural light, original period details, deep set windows set within thick stone walls, generous ceiling heights, wide-plank floors, exposed hand-hewn beams, and Rumford fireplaces. The home is surrounded by multiple outside living spaces: rock gardens, stone walls, a variety of fruit trees, walking paths, flower and vegetable gardens and three separate wells. The 4 bedroom, 3 full bath home includes two historic barns. The large Dutch barn (c. 1750) has 5 horse stalls and has been used for weddings and receptions and is adjacent to the Pilates/gym and art studio. The detached two-story corn crib and dairy barn (c. 1850) add to the charm of the property. A warm and inviting entrance sets the perfect tone for this exceptional home. Continue straight ahead to breathtaking views of the majestic Shawangunk Ridge or choose from a variety of spaces to enjoy-unwind in the living room, retreat to the library, gather in the formal dining room, savor time in the kitchen and bistro area, or ascend the staircase to explore the second and third levels. The living room has a sun-drenched large area to host and entertain. The library has three-panel pocket doors for added privacy, stands as one of the home's most cinematic spaces, two large deep-set windows overlooking the land and shelves waiting to be filled with your favorite reads. The dining room has a gracious formal space to serve your family dinners, gatherings, and celebrations for years to come. The first-floor bedroom is adjacent to a full bathroom with steam shower, as well as an outside door opening on to a patio. It is currently being used as a therapy room. The kitchen is period appropriate, showcasing the original charm of the home and includes stainless steel appliances, a 3-bay window and seating area. Here you can take in views of weeping willow trees and open fields. Choose to dine on the back patio or relax on the front porch with your morning tea or coffee. Upstairs you will find three more bedrooms. The ensuite has three deep-set windows and fireplace mantle. In the bathroom you have a walk-in closet with cedar shelves. Also, off the bathroom there is a private office with its own dedicated staircase. In the east wing, you will find two more bedrooms. The large front facing room also has a fireplace mantle and three-deep set windows. The third bedroom has two deep set windows and views of the Shawangunk ridge and the pond. A full bathroom is located off the hallway. At the top of the third set stairs, you will find a full spacious attic, 11ft at peak. It is spacious enough to turn into additional living quarters with Town approvals. The full basement has concrete floors, built-in shelves, laundry room and a tool room. And has a walk-out entrance providing easy loading/unloading. Modern updates include: solar panels, gas cooking, oil furnace, wood stove, three mini splits, EV charging station, new fuel oil storage tank (2025), boiler with heating system and water softener. Nearby towns are Rhinebeck, Hyde Park, Accord, New Paltz and Cragsmoor. It is minutes from Mohonk Preserve and Minnewaska parks and just south of the Catskill Mountains. It is 90 Minutes form NYC. This property provides tranquil gardens, open fields and a pond. An exceptional historic estate is looking for new owners to be part of its history.
Full Property Details
Full Property Details for 510 Decker Rd
General
- Price: $1,675,000
- Taxes: $18,000
- Status: Active
- Type: Single Family
- Source: Long_Island
- MLS ID: 937912
- Updated: 5/25/2026
- Added to Site: 21 day(s) ago
Interior
- Number of Rooms: 14
- Interior Features: First Floor Bedroom, First Floor Full Bath, Beamed Ceilings, Breakfast Bar, Built-in Features, Eat-in Kitchen, Entrance Foyer, Formal Dining, Galley Type Kitchen, High Ceilings, High Speed Internet, His and Hers Closets, Natural Woodwork, Original Details, Other, Primary Bathroom, Sauna, Storage, Walk-In Closet(s), Washer/Dryer Hookup
- Fireplace: Yes
- Number of Fireplaces: 3
- Fireplace(s): Basement, Family Room, Living Room, Wood Burning, Wood Burning Stove
- Appliances: Dishwasher, Dryer, Range, Refrigerator, Stainless Steel Appliance(s), Washer
- Laundry Facilities: Yes
- Flooring: Wood
Rooms
Bathrooms
- Total Bathrooms: 3
- Full Bathrooms: 3
Bedrooms
- Total Bedrooms: 4
Other Rooms
- Laundry: In Basement
Exterior
- Exterior Features: Garden, Other, Rain Gutters
- Porch/Patio/Deck: Covered, Deck, Patio, Porch, Terrace
Parking
- Garage: Yes
- Parking Features: Driveway, Garage
Location
- County: Ulster County
- Cross Streets: Meeker
School Information
- High School District: Pine Bush
- Elementary School: Pine Bush Elementary School
- Middle School: Circleville Middle School
- High School: Pine Bush Senior High School
Heating & Cooling
- Cooling Type: Ductless, Zoned
- Heating Type: Baseboard, Heat Pump, Oil, Propane, Other
- Heating Zones: 3
Utilities
- Sewer: Septic Tank
- Water: Well, Spring
- Utility Description: Electricity Connected, Sewer Connected, Water Connected
Structural Information
- Architectural Style: Other
- Detached/Attached: Detached
- Construction: Block, Stone
- Basement: Yes
- Basement Desc.: Full Basement, See Remarks, Storage Space, Walk-Out Access
- Windows: Oversized Windows
- Building Size: 3640
- Square Feet: 3,640
- Sq. Ft. Source: Public Records
- Year Built: 1750
Additional Structures
- Other Structures: Barn(s), Outbuilding, Shed(s), Workshop
Lot Features
- Property View: Mountain(s), Panoramic, Trees/Woods
- Mountain views: Yes
- Lot Size (Acres): 41.1
- Lot Size (Sq. Ft.): 1,800,000
- Frontage: Municipal
- Road Maintenance: Public Maintained Road
- Fence: Yes
- Lot Features: Back Yard, Cleared, Front Yard, Garden, Landscaped, Level, See Remarks, Views
- Fencing (Description): None
Financial Considerations
- Tax Amount: $18,000
Disclosures and Reports
- Special Conditions: None
- Exclusions: Dining Rm Chandelier, Art Work, Furniture
- Inclusions: Refrigerator, Oven, Wood Burning Stove, Dish Washer, Washer, Dryer
- Property ID: 5200-099.002-0002-005.300-0000
- Block: 2
- Lot Number: 5.3
Listed by Keller Williams Realty
Get Pre-Approved Today
Schools
Schools serving 510 Decker Rd
School District:Pine Bush Central School District
| Name | Grades | Distance |
|---|---|---|
E J Russell Elementary School 78 Holland Avenue, Pine Bush, NY 12566 | PK-5 | 4.8 mi |
Crispell Middle School 77 Maple Avenue, Pine Bush, NY 12566 | 6-8 | 4.7 mi |
Pine Bush Senior High School 156 New York 302, Pine Bush, NY 12566 | 9-12 | 5.2 mi |
Disclaimer:
School attendance boundaries provided by ATTOM Data Solutions and are for reference only. Contact the school directly to verify enrollment eligibility.
Price & Sales History for 510 Decker Rd
Date
Details
Price
Change
Source
5/09/2026
Listed
$1,675,000
—
MLS
Disclaimer: Historical sales information is derived from public records provided by the county offices. Information is not guaranteed and should be independently verified.
Tax History
Tax History for 510 Decker Rd
Year
Property Taxes
Change
Tax Assessment
Change
2025
$18,936
2%
$123,500
—
2024
$18,622
269%
$123,500
—
2021
$5,046
-72%
$123,500
—
2020
$17,869
6%
$123,500
—
2018
$16,795
2%
$123,500
—
2017
$16,447
2%
$123,500
—
2016
$16,071
-2%
$123,500
—
2015
$16,376
1%
$123,500
—
2015
$16,150
2%
$123,500
—
2013
$15,830
—
$123,500
—
Disclaimer: Historical tax information is derived from public records provided by the county offices. Information is not guaranteed and should be independently verified.
Estimate the Cost
Estimate the Cost for 510 Decker Rd
510 Decker Road, Wallkill, NY 12589 (MLS# 937912) is a Single Family property with 4 bedrooms and 3 full bathrooms. 510 Decker Road is currently listed for $1,675,000 and was received on May 09, 2026. Want to learn more about 510 Decker Road? Do you have questions about finding other Single Family real estate for sale in Wallkill? You can browse all Wallkill real estate or contact a Coldwell Banker agent to request more information.