This is a carousel with tiles that activate property listing cards. Use the previous and next buttons to navigate.
1/1
$3,400,000
This is a carousel with tiles that activate property listing cards. Use the previous and next buttons to navigate.
1/1
Property Description
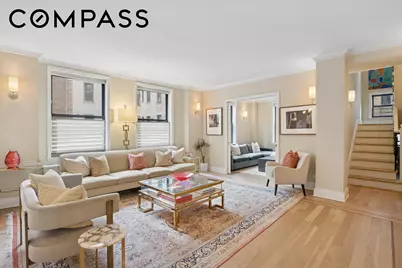
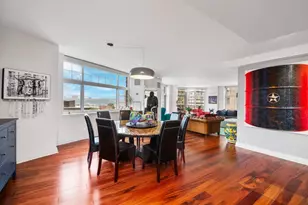
This immaculate, move-in-ready bright and sunny home (23 windows!) has pre-war charm and architectural details, through-wall A/C, washer-dryer in unit, and an incredible amount of storage space and closets. With 4 bedrooms (convertible to 5), and 3.5 bathrooms, this duplex truly feels like a spacious house in the City. Three exposures - north, south and east, ensure a bright and sunny home all day. The open side-by-side living room, dining room and kitchen are ideal for entertaining on a small or large scale. The windowed cooks kitchen features top-of-the-line appliances including a Wolf stove, Sub-Zero refrigerator, Miele dishwasher, Sub-Zero wine fridge, and granite counter tops, and can be closed off with solid oak pocket doors for formal entertaining. The fourth bedroom with en-suite bath on this floor is perfect for guests. A media room/den is conveniently separated from the living room by solid oak pocket doors and can be used as an additional (5th) bedroom. Also on this floor is a large washer-dryer utility closet with plenty of storage, a spacious powder room, and tons of custom built-in cabinets for additional storage. The light-filled windowed staircase, under which is a storage and "mud room" area, leads to the second floor. Flowing off of the upstairs hallway are two bedrooms, a full bathroom, linen closet, built-in cabinets and bookshelves as well as an office area with thoughtfully built cabinetry that makes working from home enjoyable. At the end of the hallway, ensuring the most privacy, is the primary bedroom suite, which includes two large walk-in closets and an enormous Zen-like marble bathroom with a deep soaking tub, large glass shower and two separate sink vanities. Throughout, this property features beautiful solid oak floors with mahogany inlay, custom built-ins, solid oak doors, pre-war details such as moldings, baseboards and high ceilings, and through-wall air conditioning. 514 West End Avenue is a classic prewar building in the heart of the Upper West Side, with a full-time doorman, live-in superintendent, laundry room, bike storage and storage units. Riverside Park, dining, shops, services and many transportation options are all just around the corner. Pets, pied-a-terres, co-purchasing, guarantors, gifting, and subletting are all permitted with board approval. Broker owned. No flip tax.
Full Property Details
Full Property Details for 514 West End Ave #8/9A
General
- Sold For: $3,400,000
- HOA FEE: $6,586/month
- Status: Closed
- Type: Apartment
- Source: REBNY
- MLS ID: RLS20068132
- Added to Site: 218 day(s) ago
Interior
- Number of Rooms: 8
- Interior Features: Built-in Features, Crown Molding, Recessed Lighting, Soaking Tub, Walk-In Closet(s)
- Appliances: Stainless Steel Appliance(s)
- Furnishings: Unfurnished
- Flooring: Hardwood
Rooms
Bathrooms
- Total Bathrooms: 4
- Full Bathrooms: 3
- Half Bathrooms: 1
Bedrooms
- Total Bedrooms: 4
Other Rooms
- Laundry: Building Washer Dryer Install Allowed, Common On Floor, Common Area, In Unit
Location
- County: New York
- Subdivision: Upper West Side
Community
- Pets Allowed: Yes
Heating & Cooling
- Air Conditioning: Yes
- Cooling Type: Wall Unit(s)
- Heating Type: Wall Furnace
Structural Information
- Structure Type: Multi Family
- Stories/Levels: 2
- Square Feet: 2,550
- Living Area: 2,550 Sq. Ft.
- Year Built: 1923
- Other Struct. Feat.: Concierge, Elevator(s)
Lot Features
- Lot Size: 4973.6
- Lot Dimensions: 62.170000 x 80.000000
Financial Considerations
- Association Fee: $6,586
- Assoc Fee Freq.: Monthly
Disclosures and Reports
- Special Conditions: Standard
- Block: 1232
- Lot Number: 61
Listing Courtesy of Compass
Get Pre-Approved Today
Schools
Schools serving 514 West End Ave #8/9A
School District:New York City Geographic School District 03
| Name | Grades | Distance |
|---|---|---|
Ps 166 The Richard Rogers School Of The Arts And S 132 West 89th Street, New York, NY 10024 | K-5 | 0.3 mi |
Disclaimer:
School attendance boundaries provided by ATTOM Data Solutions and are for reference only. Contact the school directly to verify enrollment eligibility.
Price & Sales History for 514 West End Ave #8/9A
Date
Details
Price
Change
Source
8/28/2026
Sold
$3,400,000
—
MLS
4/23/2026
Price Reduced
$3,400,000
-6.21%
MLS
3/12/2026
Price Reduced
$3,625,000
-2.68%
MLS
1/21/2026
Listed
$3,725,000
—
MLS
Disclaimer: Historical sales information is derived from public records provided by the county offices. Information is not guaranteed and should be independently verified.
514 W End Avenue #8/9A, New York City, NY 10024 (MLS# RLS20068132) is a Apartment property that was sold at $3,400,000 on August 28, 2026. Want to learn more about 514 W End Avenue #8/9A? Do you have questions about finding other Apartment real estate for sale in New York City? You can browse all New York City real estate or contact a Coldwell Banker agent to request more information.