
This is a carousel with tiles that activate property listing cards. Use the previous and next buttons to navigate.
1/18
$6,100,000
This is a carousel with tiles that activate property listing cards. Use the previous and next buttons to navigate.
1/18
Property Description
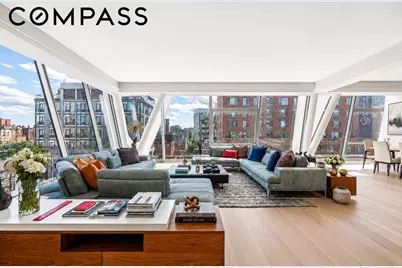
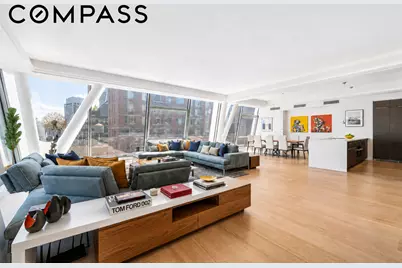
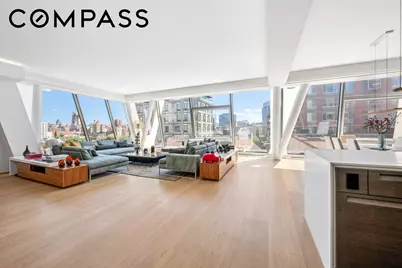
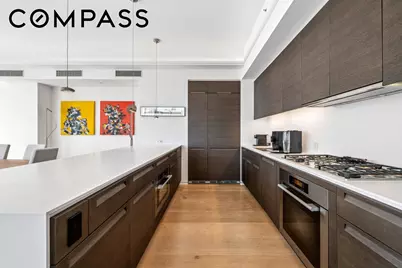
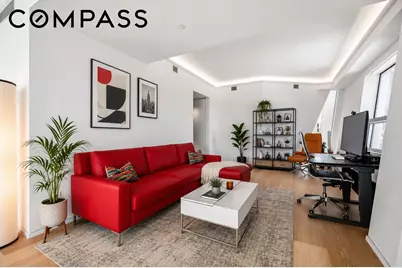
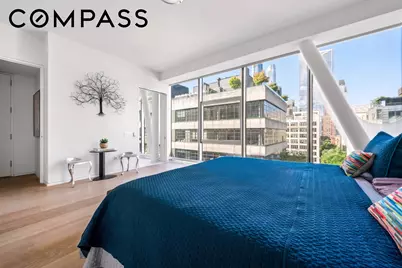
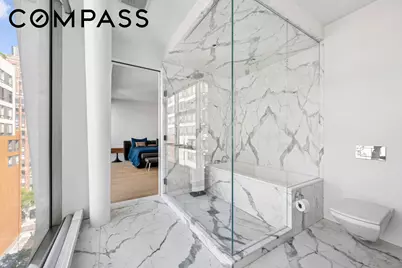
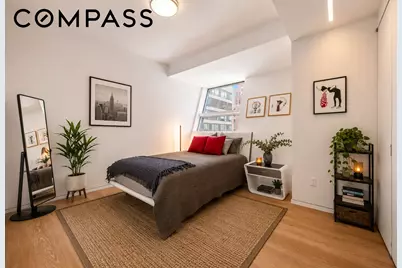
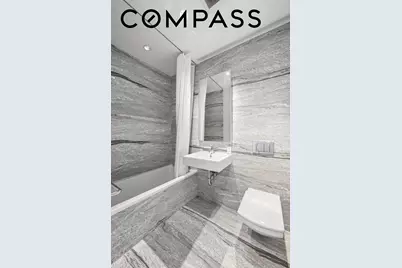
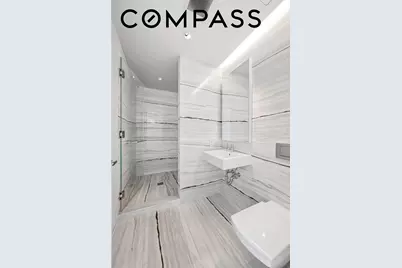
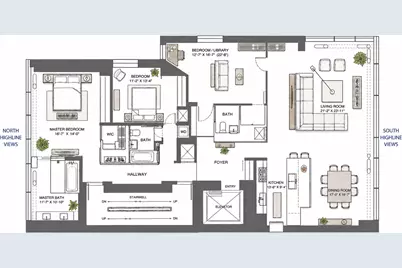
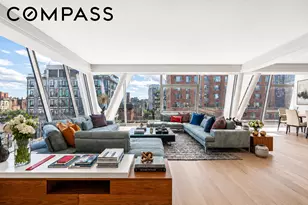
Centrally positioned in the heart of West Chelsea, this address places residents moments from the neighborhood's leading contemporary art galleries, Avenue's School, and the expansive Hudson Yards district-home to premier retail and dining destinations. A 24-hour attended lobby, a fully equipped 900-square-foot fitness center outfitted with TechnoGym equipment, and secure bicycle storage complete an exceptional offering of building amenities. The Poliform chef's kitchen pairs bespoke millwork with a full suite of top-tier Miele appliances, unified in a sleek, fully integrated design. Throughout the residence, bathrooms are clad in sweeping large-format marble slabs, creating a cohesive sense of understated luxury. The expansive primary suite features a full wall of custom Rimadesio wardrobes and a tranquil en-suite bath with a freestanding soaking tub, dual vanities, radiant heated floors, and a refined Valcucine glass-enclosed shower. A third bedroom has been thoughtfully reconfigured as an alcove study, capturing open north and east-facing views across the High Line. The second bedroom suite enjoys unobstructed eastern exposures toward the historic London Terrace Gardens. Floor-to-ceiling glass walls define the main living space at the southern end of the residence, spanning both northern and southern elevations. Spandrel-free and dramatically scaled, the single-pane windows-among the largest installed in a residential tower, reaching over eleven feet in height and approximately six feet in width-flood the interiors with natural light while framing expansive open-sky city views. A private elevator opens directly into a gracious entry foyer, where Thomas Juul-Hansen's signature design language-seen in landmark projects such as One57, One York, and Jean-Georges-sets an immediate tone of refinement. Wide-plank rift-cut oak flooring runs throughout the column-free living spaces, complemented by motorized window treatments and fully ducted multi-zone climate control for year-round comfort. Cantilevered above the High Line-the iconic elevated park connecting West Greenwich Village, West Chelsea, and Hudson Yards-this full-floor residence is set within HL23, the LEED-certified architectural landmark designed by Neil Denari. Unobstructed southern, northern, and eastern exposures capture the full sweep of Manhattan's skyline, offering a rare combination of architectural pedigree, design precision, and location.
Full Property Details
Full Property Details for 515 W 23rd St #10
General
- Price: $6,100,000
- HOA FEE: $6,620/month
- Taxes: $66,480
- Status: Active
- Type: Apartment
- Source: REBNY
- MLS ID: RLS20099691
- Updated: 7/8/2026
- Added to Site: 16 day(s) ago
Interior
- Number of Rooms: 6
- Interior Features: Double Vanity, High Ceilings, Soaking Tub, Walk-In Closet(s)
- Appliances: Dryer, Dishwasher, Washer
- Furnishings: Unfurnished
- Flooring: Hardwood
Rooms
Bathrooms
- Total Bathrooms: 3
- Full Bathrooms: 3
Bedrooms
- Total Bedrooms: 3
Other Rooms
- Laundry: Common On Floor, Common Area, In Unit
Location
- County: New York
- Subdivision: Chelsea
- Building Name: HL23
Community
- Pets Allowed: Yes
Heating & Cooling
- Central air: Yes
- Air Conditioning: Yes
- Cooling Type: Central Air, Other
Structural Information
- Structure Type: High Rise
- Windows: Skylight(s)
- Stories/Levels: 14
- Square Feet: 3,212
- Living Area: 3,212 Sq. Ft.
- Year Built: 2008
- Other Struct. Feat.: Bike Storage, Concierge, Elevator(s), Fitness Center
Lot Features
- Property View: City, Park/Greenbelt, River
- Lot Size: 3950
- Lot Dimensions: 40.000000 x 98.750000
Water Features
- Water View: Yes
Financial Considerations
- Association Fee: $6,620
- Assoc Fee Freq.: Monthly
- Tax Amount: $66,480
Disclosures and Reports
- Special Conditions: Standard
- Block: 695
- Lot Number: 1915
Listing Courtesy of Compass
Get Pre-Approved Today
Schools
Schools serving 515 W 23rd St #10
School District:New York City Geographic School District 02
| Name | Grades | Distance |
|---|---|---|
Ps 33 Chelsea Prep 281 9th Avenue, New York, NY 10001 | PK-5 | 0.2 mi |
Middle 297 75 Morton St, New York, NY 10038 | 6- | 1.2 mi |
Disclaimer:
School attendance boundaries provided by ATTOM Data Solutions and are for reference only. Contact the school directly to verify enrollment eligibility.
Price & Sales History for 515 W 23rd St #10
Date
Details
Price
Change
Source
6/24/2026
Listed
$6,100,000
-45.96%
MLS
12/05/2011
Sold
$11,288,319
—
Public Record
Disclaimer: Historical sales information is derived from public records provided by the county offices. Information is not guaranteed and should be independently verified.
Tax History
Tax History for 515 W 23rd St #10
Year
Property Taxes
Change
Tax Assessment
Change
2025
$104,075
2%
$897,390
8%
2024
$102,020
—
$832,603
2%
2024
$102,020
2%
$816,029
2%
2023
$100,381
6%
$802,916
4%
2022
$94,511
24%
$770,446
—
2021
$76,178
-5%
$770,473
-10%
2020
$79,912
37%
$853,030
2%
2019
$58,386
5%
$833,875
-4%
2018
$55,481
55%
$866,183
16%
2017
$35,715
-7%
$748,417
3%
2016
$38,245
98%
$729,194
11%
2016
$19,347
537%
$658,507
11%
2014
$3,035
-2%
$590,653
-4%
2013
$3,101
—
$614,058
—
Disclaimer: Historical tax information is derived from public records provided by the county offices. Information is not guaranteed and should be independently verified.
Estimate the Cost
Estimate the Cost for 515 W 23rd St #10
515 W 23rd Street #10, New York City, NY 10011 (MLS# RLS20099691) is a Apartment property with 3 bedrooms and 3 full bathrooms. 515 W 23rd Street #10 is currently listed for $6,100,000 and was received on June 24, 2026. Want to learn more about 515 W 23rd Street #10? Do you have questions about finding other Apartment real estate for sale in New York City? You can browse all New York City real estate or contact a Coldwell Banker agent to request more information.