This is a carousel with tiles that activate property listing cards. Use the previous and next buttons to navigate.
1/1
$1,800,000
This is a carousel with tiles that activate property listing cards. Use the previous and next buttons to navigate.
1/1
Property Description
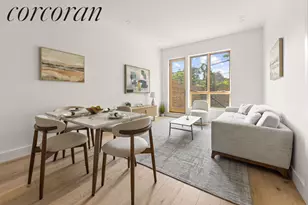
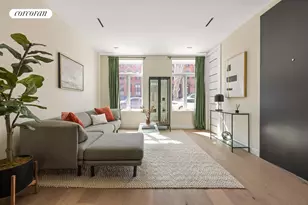
OPEN HOUSE BY APPOINTMENT ONLY. PLEASE EMAIL OR CALL TO SCHEDULE A SHOWING. Stuyvesant Heights history meets contemporary luxury in this beautiful two-bedroom, two-full-bathroom, two-half-bath duplex featuring exceptional materials, a loft-like layout and a massive private yard at 524 Halsey Street - the newest offering from The Brooklyn Home Company. Inside this 2,416-square-foot home, tall ceilings with ultra-thin recessed LED lighting rise over 11 feet tall above seven-inch-wide Madera engineered white oak flooring and oversized south-facing windows. The thoughtful layout begins on the upper level with a spacious open-plan living/dining room and a signature gourmet kitchen featuring white Shaker cabinetry trimmed with Bianco Carrara marble, a Latoscana Fireclay farm sink, a Waste King garbage disposal and a Waterworks faucet. Cooking and cleaning are effortless with a suite of high-end appliances, including a Bertazzoni Professional Series range and a dishwasher and refrigerator by Jenn-Air. Enjoy seamless indoor-outdoor living and entertaining in the 743-square-foot fully fenced yard featuring porcelain pavers, a turf lawn, water and electricity. Plan your next barbecue or practice urban gardening in this private oasis. Head to the owner's suite to discover a king-size bedroom and a vast walk-in closet. The spa bathroom impresses with a large shower, custom double vanity, Restoration Hardware medicine cabinet and Waterworks fixtures surrounded by Bianco Carrara marble. The second bedroom offers a roomy closet of its own, while the equally well-appointed guest bathroom features a large tub/shower and swaths of marble. A pantry, a large closet and a powder room finished with a Concretti Designs sink, Pottery Barn mirror, Waterworks hardware, shiplap and porcelain plank tile complete the beautifully planned main floor. On the expansive lower level, the large rec room is perfect as a family room, home gym, office , or all of the above. A second powder room and a laundry closet with an in-unit Bosch washer-dryer add wonderful convenience and livability to this all-new Brooklyn residence. 524 Halsey Street is a contemporary condominium enclave with roots stretching to the 1890s when the property served as stables for the Moser Palace Carriage Company and later the Opera Stables, which became the Opera Garage. Today, within the restored and expanded historic brick framework, residents enjoy an attended lobby, a gym, storage, a bike room and a glorious common roof deck. Surrounded by Bushwick, Clinton Hill and Crown Heights, this lovely tree-lined Bedford-Stuyvesant block is at the epicenter of exciting Brooklyn living. Lovely playgrounds and parks dot the nearby streets, and the borough's buzziest restaurants and nightlife venues are right outside your door, including Saraghina, Peaches, LunAtico, Rita & Maria and Mama Fox. Access to transportation is excellent with A, C and LIRR trains, excellent bus service and CitiBike stations all nearby. Note: Photos represent a model residence in the building and may not be of the apartment listed. Complete terms are in an offering plan available from sponsor, 524 Halsey LLCnycorp file no CD22-0048
Full Property Details
Full Property Details for 524 Halsey St #109
General
- Sold For: $1,800,000
- HOA FEE: $1,285/month
- Taxes: $11,340
- Status: Closed
- Type: Apartment
- Source: REBNY
- MLS ID: RLS20095627
- Added to Site: 88 day(s) ago
Interior
- Number of Rooms: 4
- Interior Features: Double Vanity, High Ceilings, Pantry, Walk-In Closet(s)
- Appliances: Dishwasher, Range, Refrigerator
- Furnishings: Unfurnished
- Flooring: Hardwood
Rooms
Bathrooms
- Total Bathrooms: 4
- Full Bathrooms: 2
- Half Bathrooms: 2
Bedrooms
- Total Bedrooms: 2
Other Rooms
- Laundry: In Unit, See Remarks
Exterior
- Exterior Features: Building Roof Deck, Private Outdoor Space Over 60 Sqft, Private Yard
Location
- County: Kings
- Subdivision: Bedford-Stuyvesant
Heating & Cooling
- Air Conditioning: Yes
- Cooling Type: Other
Structural Information
- Structure Type: Duplex
- Stories/Levels: 2
- Square Feet: 2,416
- Living Area: 2,416 Sq. Ft.
- Year Built: 1899
- Other Struct. Feat.: Fitness Center, Storage
Lot Features
- Lot Size: 2000
- Lot Dimensions: 20.000000 x 100.000000
Financial Considerations
- Association Fee: $1,285
- Assoc Fee Freq.: Monthly
- Tax Amount: $11,340
Disclosures and Reports
- Special Conditions: Standard
- Property ID: 01665-1009
- Block: 1665
- Lot Number: 7501
Listing Courtesy of Compass
Get Pre-Approved Today
Schools
Schools serving 524 Halsey St #109
School District:New York City Geographic School District 16
| Name | Grades | Distance |
|---|---|---|
Ps 262 El Hajj Malik El Shabazz Elementary School 500 Macon Street, Brooklyn, NY 11233 | K-5 | 0.2 mi |
Disclaimer:
School attendance boundaries provided by ATTOM Data Solutions and are for reference only. Contact the school directly to verify enrollment eligibility.
Price & Sales History for 524 Halsey St #109
Date
Details
Price
Change
Source
8/07/2026
Sold
$1,800,000
0.28%
MLS
6/04/2026
Listed
$1,795,000
—
MLS
Disclaimer: Historical sales information is derived from public records provided by the county offices. Information is not guaranteed and should be independently verified.
524 Halsey Street #109, New York City, NY 11233 (MLS# RLS20095627) is a Apartment property that was sold at $1,800,000 on August 07, 2026. Want to learn more about 524 Halsey Street #109? Do you have questions about finding other Apartment real estate for sale in New York City? You can browse all New York City real estate or contact a Coldwell Banker agent to request more information.