This is a carousel with tiles that activate property listing cards. Use the previous and next buttons to navigate.
1/1
$3,950,000
This is a carousel with tiles that activate property listing cards. Use the previous and next buttons to navigate.
1/1
Property Description
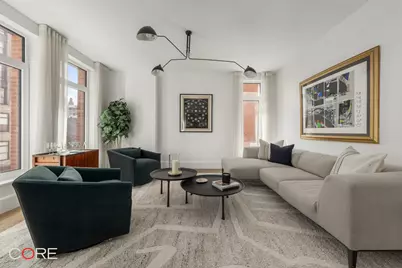
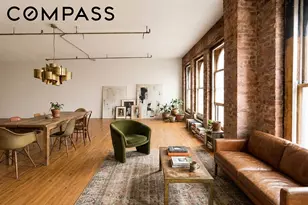
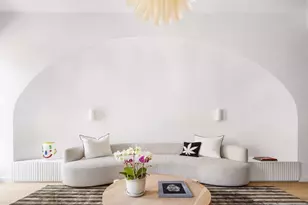
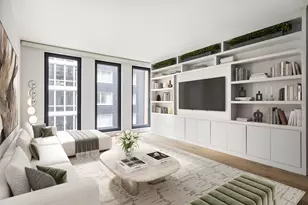
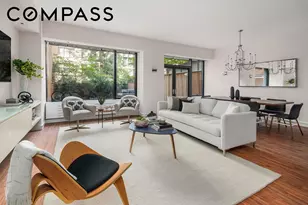
Welcome to Residence 3H at The Village West, an expansive three-bedroom, three-and-a-half-bath home designed by BKSK Architects and developed by IGI. Thoughtfully laid out, this residence separates private and social spaces, with all bedrooms along the southwest side and the kitchen and living areas opening to the east. Upon entry, you are welcomed by a beautifully appointed kitchen featuring custom Poliform cabinetry, Picasso Prima Honed stone slab countertops with graceful waterfall edges, and polished Waterworks fixtures. Top-of-the-line appliances, including a Gaggenau cooktop and oven, complete the space. The kitchen flows seamlessly into the open living and dining area, where wide-plank oak floors and a wall of curved bay windows draw in abundant eastern light, creating an airy, inviting atmosphere perfect for entertaining or everyday living. On the opposite side of the home, the southwestern exposure fills each of the three bedrooms with warm afternoon light. The primary suite is a private retreat with a large walk-in closet and a spa-like bathroom featuring custom marble herringbone radiant-heated flooring, stone slab walls, an etched-glass frameless shower, and burnished brass Waterworks fixtures. The two secondary bedrooms each have their own designated bathrooms, finished with stone flooring, full-height ceramic tile walls, custom wall-mounted medicine cabinets and mirrors, and matte nickel Waterworks fixtures. A stylish powder room completes the layout, offering additional convenience for guests. Balancing light, flow, and timeless design, Residence 3H reflects the craftsmanship and vision that define The Village West. Beyond the home, residents enjoy four full floors of amenities, including a multi-level courtyard and rooftop terrace, yoga and spin studios, a spa treatment room, an infrared sauna, and a naturally lit fitness club. Social and leisure offerings include a bar and lounge, co-working areas, a billiards room, a golf simulator, and a children's playroom, complemented by practical conveniences like bicycle storage, laundry facilities, a dog wash, and a 24/7 concierge. Perfectly located in Greenwich Village, The Village West offers a lifestyle that blends historic charm with modern sophistication. Surrounded by cultural landmarks, celebrated dining, and vibrant boutiques, this residence captures the very best of downtown Manhattan living. The listing images represent various units in the building. The complete offering terms are in the offering plan available from Sponsor. File No. CD240183.
Full Property Details
Full Property Details for 525 6th Ave #3H
General
- Sold For: $3,950,000
- HOA FEE: $2,713/month
- Taxes: $52,068
- Status: Closed
- Type: Apartment
- Source: REBNY
- MLS ID: RLS20048706
- Added to Site: 355 day(s) ago
Interior
- Number of Rooms: 5
- Furnishings: Unfurnished
Rooms
Bathrooms
- Total Bathrooms: 4
- Full Bathrooms: 3
- Half Bathrooms: 1
Bedrooms
- Total Bedrooms: 3
Other Rooms
- Laundry: Common On Floor, In Unit
Exterior
- Exterior Features: Building Garden, Garden
Location
- County: New York
- Subdivision: Greenwich Village
- Building Name: The Village West
Community
- Pets Allowed: Yes
Structural Information
- Structure Type: None
- Stories/Levels: 14
- Square Feet: 1,825
- Living Area: 1,825 Sq. Ft.
- Year Built: 2025
- Other Struct. Feat.: Elevator(s)
Lot Features
- Lot Size: 1240
- Lot Dimensions: 20.0 x 62.0
- Lot Features: Garden
Financial Considerations
- Association Fee: $2,713
- Assoc Fee Freq.: Monthly
- Tax Amount: $52,068
Disclosures and Reports
- Special Conditions: Standard
- Block: 609
- Lot Number: 39
Listing Courtesy of CORE Group Marketing LLC
Get Pre-Approved Today
Schools
Schools serving 525 6th Ave #3H
School District:New York City Geographic School District 02
| Name | Grades | Distance |
|---|---|---|
P.S. 41 Greenwich Village 116 West 11th Street, New York, NY 10011 | PK-3 | 0.1 mi |
Sixth Avenue Elementary School 590 6th Avenue, New York, NY 10011 | PK-3 | 0.2 mi |
Ps 3 Charrette School 490 Hudson Street, New York, NY 10014 | PK-3 | 0.5 mi |
Jhs 104 Simon Baruch 330 East 21st Street, New York, NY 10010 | 7-8 | 0.9 mi |
Disclaimer:
School attendance boundaries provided by ATTOM Data Solutions and are for reference only. Contact the school directly to verify enrollment eligibility.
Price & Sales History for 525 6th Ave #3H
Date
Details
Price
Change
Source
8/11/2026
Sold
$3,950,000
—
MLS
6/01/2026
Price Increased
$3,950,000
2.6%
MLS
9/15/2025
Listed
$3,850,000
—
MLS
Disclaimer: Historical sales information is derived from public records provided by the county offices. Information is not guaranteed and should be independently verified.
525 6th Avenue #3H, New York City, NY 10011 (MLS# RLS20048706) is a Apartment property that was sold at $3,950,000 on August 11, 2026. Want to learn more about 525 6th Avenue #3H? Do you have questions about finding other Apartment real estate for sale in New York City? You can browse all New York City real estate or contact a Coldwell Banker agent to request more information.