This is a carousel with tiles that activate property listing cards. Use the previous and next buttons to navigate.
1/1
$4,995,000
This is a carousel with tiles that activate property listing cards. Use the previous and next buttons to navigate.
1/1
Property Description
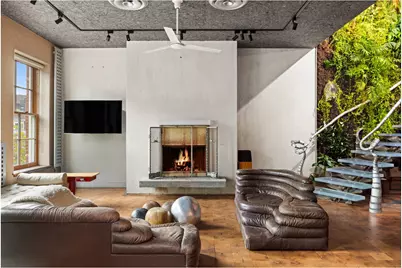
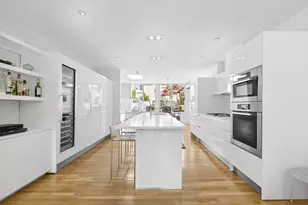
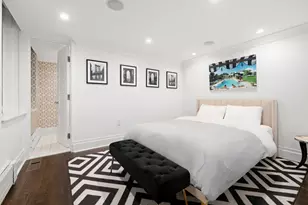
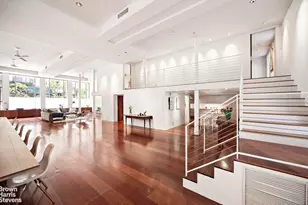
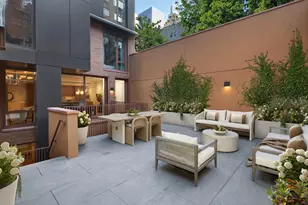
ALL OPEN HOUSES BY APPOINTMENT ONLY - VIEW VIDEO FOR MORE INFORMATION Situated in a prime West Village location, this 3,400-square-foot triplex will blow you away! With its soaring ceilings, four wood-burning fireplaces, and 1,650-square-foot private roof garden, it is truly one-of-a-kind. Up two flights, you will enter the foyer and are sure to be awestruck by the breathtaking staircase and lush living wall. The warm and inviting media room is bathed in eastern light and has a fireplace and sliding doors that open to the office, which can easily be used as a third full bedroom. The dreamy primary is on this floor, with its huge closet, a second fireplace, peaceful garden views, and a stunning windowed en-suite bath that offers an antique soaking tub, double sinks, and oversized glass-enclosed stall shower. There is also a flex room that the current owner uses as a bedroom. The sweeping staircase takes you to the upper level's massive living room with 13-foot ceilings, a wall of windows, and the third fireplace. The unique kitchen is open to the den, dining room, and fourth fireplace. The winding, solid wood "tree" staircase leads to the extraordinary roof, which is reminiscent of "The Secret Garden" and has panoramic city views. Additional features of this distinguished and rare residence are two more full bathrooms, a gorgeous powder room with an arched bottle wall, end-grain wood floors, vented washer/dryer, central air, triple-pane windows, and enormous basement storage room. 527 Hudson is a two-family co-op located in the sweet spot of the West Village with the most charming restaurants and shops right outside your door.
Full Property Details
Full Property Details for 527 Hudson St #PH3
General
- Sold For: $4,995,000
- HOA FEE: $9,396/month
- Status: Closed
- Type: Triplex
- Source: REBNY
- MLS ID: RLS20065205
- Added to Site: 190 day(s) ago
Interior
- Number of Rooms: 7
- Fireplace: Yes
- Number of Fireplaces: 4
- Fireplace(s): Other
- Appliances: Washer Dryer Allowed
Rooms
Bathrooms
- Total Bathrooms: 4
- Full Bathrooms: 3
- Half Bathrooms: 1
Bedrooms
- Total Bedrooms: 2
Other Rooms
- Laundry: Building None, Washer Hookup, In Unit
Exterior
- Exterior Features: Private Outdoor Space Over 60 Sqft
Location
- County: New York
- Subdivision: West Village
Structural Information
- Architectural Style: Walk-Up
- Basement Desc.: Other
- Stories/Levels: 4
- Square Feet: 3,400
- Living Area: 3,400 Sq. Ft.
- Year Built: 1910
Lot Features
- Property View: City
- Zoning: null
Financial Considerations
- Association Fee: $9,396
- Assoc Fee Freq.: Monthly
Disclosures and Reports
- Special Conditions: Standard
- Block: 631
- Lot Number: 42
Listing Courtesy of Douglas Elliman Real Estate
Get Pre-Approved Today
Schools
Schools serving 527 Hudson St #PH3
School District:New York City Geographic School District 02
| Name | Grades | Distance |
|---|---|---|
Ps 3 Charrette School 490 Hudson Street, New York, NY 10014 | PK-3 | 0.1 mi |
Middle 297 75 Morton St, New York, NY 10038 | 6- | 0.2 mi |
Disclaimer:
School attendance boundaries provided by ATTOM Data Solutions and are for reference only. Contact the school directly to verify enrollment eligibility.
Price & Sales History for 527 Hudson St #PH3
Date
Details
Price
Change
Source
5/27/2026
Sold
$4,995,000
—
MLS
1/05/2026
Listed
$4,995,000
—
MLS
Disclaimer: Historical sales information is derived from public records provided by the county offices. Information is not guaranteed and should be independently verified.
527 Hudson Street #PH3, New York City, NY 10014 (MLS# RLS20065205) is a Triplex property that was sold at $4,995,000 on May 27, 2026. Want to learn more about 527 Hudson Street #PH3? Do you have questions about finding other Triplex real estate for sale in New York City? You can browse all New York City real estate or contact a Coldwell Banker agent to request more information.