This is a carousel with tiles that activate property listing cards. Use the previous and next buttons to navigate.
1/33
$579,000
This is a carousel with tiles that activate property listing cards. Use the previous and next buttons to navigate.
1/33
Property Description
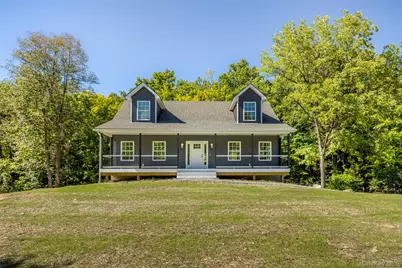
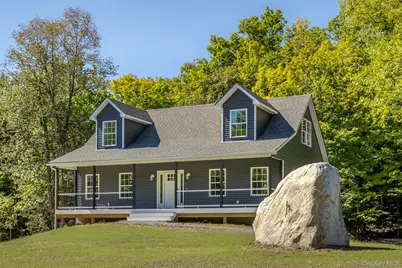
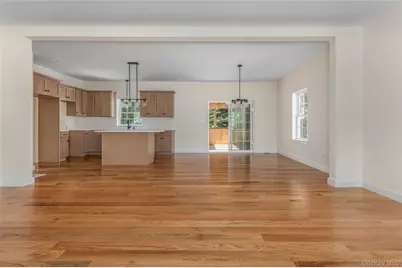
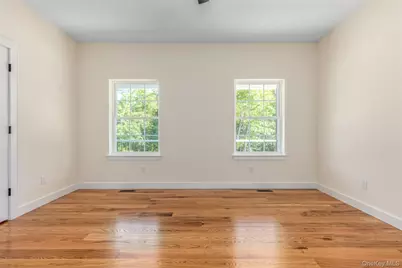
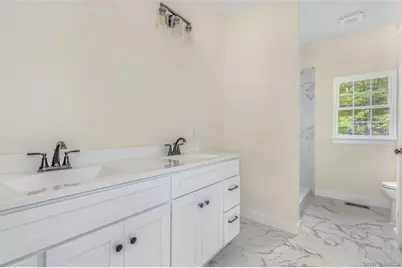
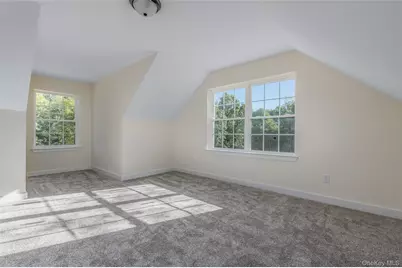
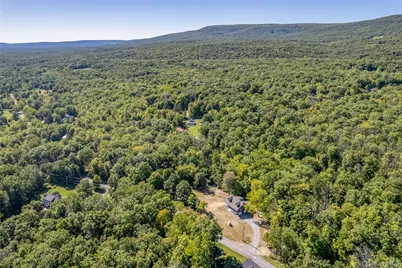
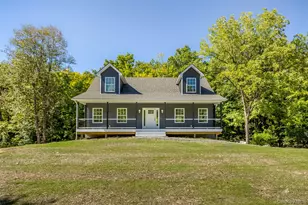
Located on a quiet cul-de-sac this new construction offers turnkey living in a peaceful Hudson Valley setting. Thoughtfully designed with an open floor plan, natural light, and modern finishes, the home balances everyday comfort with a strong connection to the outdoors. The main level features an inviting living and dining area with an open-concept layout and a custom kitchen showcasing maple cabinetry and a practical, well-designed floor plan. Beautiful hardwood flooring adds warmth and character throughout the main living spaces. A first-floor primary suite offers privacy and convenience, while two additional bedrooms and a full bath upstairs provide comfortable accommodations for guests, or a home office. A screened-in rear sunroom creates a lovely retreat for morning coffee, quiet afternoons, or evening relaxation. The adjoining deck extends the living space outdoors, offering an ideal setting for dining, entertaining, or enjoying the surrounding woods. A two-car garage and unfinished lower level provide additional storage and flexibility for future needs. With the advantages of new construction and a location close to the Awosting Reserve and Minnewaska State Park, this home offers an exceptional combination of comfort, privacy, and access to the natural beauty of the Hudson Valley.
Full Property Details
Full Property Details for 55 Sheldon Rd
General
- Price: $579,000
- Taxes: $8,700
- Status: Active
- Type: Single Family
- Source: Long_Island
- MLS ID: 1050763
- Updated: 9/15/2026
- Added to Site: 27 day(s) ago
Interior
- Number of Rooms: 7
- Interior Features: First Floor Bedroom, First Floor Full Bath, Natural Woodwork, Open Floorplan, Open Kitchen, Primary Bathroom, Master Downstairs
- Appliances: Dishwasher, Oven, Refrigerator
- Laundry Facilities: Yes
- Flooring: Carpet, Hardwood, Tile
Rooms
Bathrooms
- Total Bathrooms: 3
- Full Bathrooms: 2
- Half Bathrooms: 1
Bedrooms
- Total Bedrooms: 3
Other Rooms
- Laundry: Laundry Room
Exterior
- Exterior Features: Rain Gutters
- Porch/Patio/Deck: Covered, Deck, Porch, Screened
Parking
- Garage: Yes
- Garage Spaces: 2
- Parking Features: Garage
Location
- County: Ulster County
- Driving Directions: Awosting Road, to Sheldon Road, #55 on left.
School Information
- High School District: Pine Bush
- Elementary School: Pine Bush Elementary School
- Middle School: Circleville Middle School
- High School: Pine Bush Senior High School
Heating & Cooling
- Central air: Yes
- Cooling Type: Central Air
- Heating Type: Forced Air, Propane
Utilities
- Sewer: Septic Tank
- Water: Well
- Utility Description: Electricity Connected
Structural Information
- Architectural Style: Cape Cod
- Detached/Attached: Detached
- Construction: Frame
- Basement: Yes
- Basement Desc.: Unfinished, Walk-Out Access
- Building Size: 1850
- Square Feet: 1,850
- Sq. Ft. Source: Plans
- Year Built: 2026
Lot Features
- Property View: Trees/Woods
- Lot Size (Acres): 1.3
- Lot Size (Sq. Ft.): 56,628
- Lot Features: Cul-De-Sac, Front Yard, Level, Part Wooded, Private, Sloped, Wooded
Financial Considerations
- Tax Amount: $8,700
Disclosures and Reports
- Special Conditions: None
- Property ID: 5200-092.003-0002-009.112-0000
- Block: 2
- Lot Number: 9
Listed by Four Seasons Sothebys Intl
Get Pre-Approved Today
Schools
Schools serving 55 Sheldon Rd
School District:Pine Bush Central School District
| Name | Grades | Distance |
|---|---|---|
E J Russell Elementary School 78 Holland Avenue, Pine Bush, NY 12566 | PK-5 | 4.7 mi |
Crispell Middle School 77 Maple Avenue, Pine Bush, NY 12566 | 6-8 | 4.5 mi |
Pine Bush Senior High School 156 New York 302, Pine Bush, NY 12566 | 9-12 | 5 mi |
Disclaimer:
School attendance boundaries provided by ATTOM Data Solutions and are for reference only. Contact the school directly to verify enrollment eligibility.
Price & Sales History for 55 Sheldon Rd
Date
Details
Price
Change
Source
9/15/2026
Listed
$579,000
727.14%
MLS
3/13/2026
Sold
$70,000
—
Public Record
Disclaimer: Historical sales information is derived from public records provided by the county offices. Information is not guaranteed and should be independently verified.
Tax History
Tax History for 55 Sheldon Rd
Year
Property Taxes
Change
Tax Assessment
Change
2025
$1,560
1%
$9,000
—
2025
$1,549
271%
$9,000
—
2021
$417
-71%
$9,000
—
2020
$1,442
2%
$9,000
—
2018
$1,412
2%
$9,000
—
2017
$1,383
2%
$9,000
—
2016
$1,352
-2%
$9,000
—
2015
$1,376
1%
$9,000
—
2015
$1,358
2%
$9,000
—
2013
$1,334
—
$9,000
—
Disclaimer: Historical tax information is derived from public records provided by the county offices. Information is not guaranteed and should be independently verified.
Estimate the Cost
Estimate the Cost for 55 Sheldon Rd
55 Sheldon Road, Pine Bush, NY 12566 (MLS# 1050763) is a Single Family property with 3 bedrooms, 2 full bathrooms and 1 partial bathroom. 55 Sheldon Road is currently listed for $579,000 and was received on September 15, 2026. Want to learn more about 55 Sheldon Road? Do you have questions about finding other Single Family real estate for sale in Pine Bush? You can browse all Pine Bush real estate or contact a Coldwell Banker agent to request more information.
