This is a carousel with tiles that activate property listing cards. Use the previous and next buttons to navigate.
1/1
$2,450,000
This is a carousel with tiles that activate property listing cards. Use the previous and next buttons to navigate.
1/1
Property Description
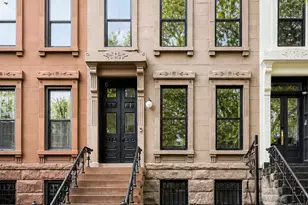
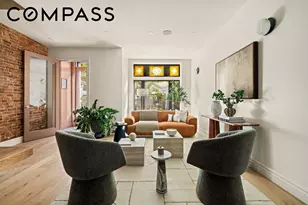
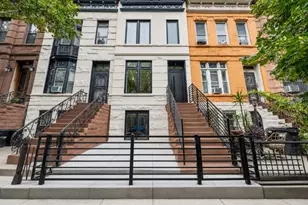
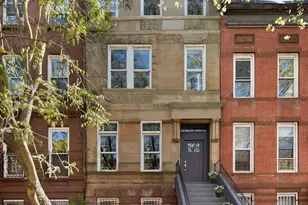
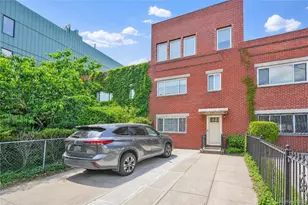
This meticulously renovated single-family home offers five bedrooms, four full bathrooms, and two powder rooms, combining impressive scale with a layout designed for both everyday living and entertaining. A gracious parlor-level deck and private garden create a seamless indoor-outdoor flow-ideal for gatherings or quiet moments at home. Entry is through a classic vestibule with a coat closet, followed by a second door opening to the grand parlor level. High ceilings and oversized windows flood the space with natural light, enhancing the elegant, open flow between the living, dining, and kitchen areas. The chef's kitchen is both striking and functional, featuring Danby countertops, custom cabinetry, and a fully integrated Bosch appliance suite-including a six-burner range, refrigerator, and dishwasher-alongside a Marvel wine cooler. A well-placed powder room completes the level. Upstairs, three well-proportioned bedrooms and two full bathrooms are thoughtfully arranged on a single floor above the parlor level. The primary suite offers a quiet retreat overlooking the garden, with three sunlit windows, dual closets, and a serene en-suite bath featuring a double vanity and a beautifully designed oversized shower. This level is completed by two additional bedrooms, a full bath, and a conveniently located washer/dryer. The garden level is designed for versatility, functioning as a fully equipped two-bedroom guest suite. It features a living area and a kitchenette-complete with a dishwasher and sink. One bedroom includes its own en-suite bath, while a second full bath is located off the hallway. Ideal for extended stays, an au pair, in-laws, or effortless hosting. A second washer/dryer is planned for this level. Below, a finished lower level provides generous additional space for a home office, gym, media room, or playroom, complemented by a powder room and ample storage. Throughout the home, every detail has been carefully considered-from restored millwork and designer lighting to zoned air conditioning, herringbone oak floors, and a built-in sound system. High-end finishes and a thoughtful, cohesive design define the interiors, set within a prime Bed-Stuy location. Living here places you moments from a thoughtfully curated mix of neighborhood dining, including favorites like Trad Room, Laziza, Cichetti, Bada Boom, Olmo, Sonora, and Chez Alex. Nearby parks add green space with courts and playgrounds, while the A/C trains and B26 bus offer seamless access throughout the neighborhood with convenient access to JFK Airport.
Full Property Details
Full Property Details for 559 MacDonough St
General
- Sold For: $2,450,000
- Taxes: $4,876
- Status: Closed
- Type: Single Family
- Source: REBNY
- MLS ID: RLS20088922
- Added to Site: 164 day(s) ago
Interior
- Number of Rooms: 11
- Interior Features: Double Vanity, Entrance Foyer, High Ceilings, His and Hers Closets, Kitchen Island, Recessed Lighting, Soaking Tub
- Fireplace: Yes
- Number of Fireplaces: 1
- Fireplace(s): Decorative, Other
- Appliances: Dryer, Dishwasher, Range, Refrigerator, Range Hood, Stainless Steel Appliance(s), Wine Cooler, Washer
- Furnishings: Unfurnished
- Flooring: Hardwood
Rooms
Bathrooms
- Total Bathrooms: 6
- Full Bathrooms: 4
- Half Bathrooms: 2
Bedrooms
- Total Bedrooms: 5
Other Rooms
- Laundry: See Remarks
Exterior
- Exterior Features: Private Outdoor Space Over 60 Sqft, Private Yard
- Porch/Patio/Deck: Deck
Location
- County: Kings
- Subdivision: Bedford-Stuyvesant
Heating & Cooling
- Central air: Yes
- Air Conditioning: Yes
- Cooling Type: Central Air, Other
Structural Information
- Architectural Style: Walk-Up
- Structure Type: Townhouse
- Basement Desc.: Full
- Windows: Skylight(s)
- Stories/Levels: 3
- Square Feet: 3,000
- Living Area: 3,000 Sq. Ft.
- Year Built: 1901
Lot Features
- Lot Size: 1867
- Lot Dimensions: 18.670000 x 100.000000
Financial Considerations
- Assoc Fee Freq.: Monthly
- Tax Amount: $4,876.68
Disclosures and Reports
- Property ID: 01673-0065
- Block: 1673
- Lot Number: 65
Listing Courtesy of Compass
Get Pre-Approved Today
Schools
Schools serving 559 MacDonough St
School District:New York City Geographic School District 16
| Name | Grades | Distance |
|---|---|---|
Ps 5 Dr Ronald Mcnair 820 Hancock Street, Brooklyn, NY 11233 | K-5 | 0.1 mi |
Disclaimer:
School attendance boundaries provided by ATTOM Data Solutions and are for reference only. Contact the school directly to verify enrollment eligibility.
Price & Sales History for 559 MacDonough St
Date
Details
Price
Change
Source
9/25/2026
Sold
$2,450,000
—
MLS
5/05/2026
Listed
$2,450,000
—
MLS
Disclaimer: Historical sales information is derived from public records provided by the county offices. Information is not guaranteed and should be independently verified.
559 Mac Donough Street, New York City, NY 11233 (MLS# RLS20088922) is a Single Family property that was sold at $2,450,000 on September 25, 2026. Want to learn more about 559 Mac Donough Street? Do you have questions about finding other Single Family real estate for sale in New York City? You can browse all New York City real estate or contact a Coldwell Banker agent to request more information.