
This is a carousel with tiles that activate property listing cards. Use the previous and next buttons to navigate.
1/16
$2,995,000 Just Listed
This is a carousel with tiles that activate property listing cards. Use the previous and next buttons to navigate.
1/16
Property Description
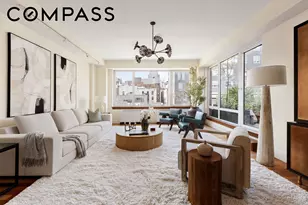
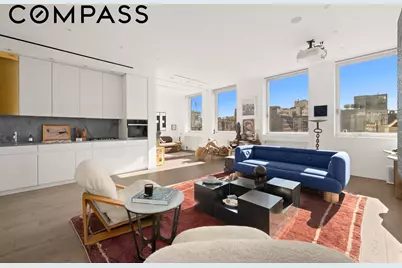
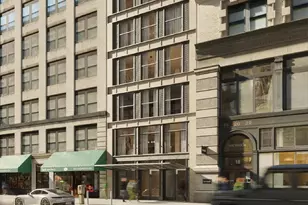
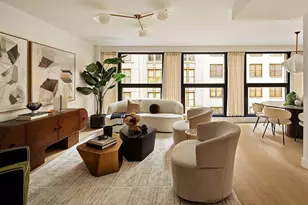
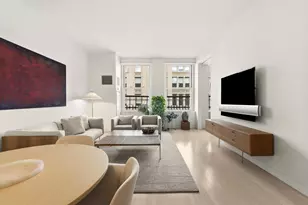
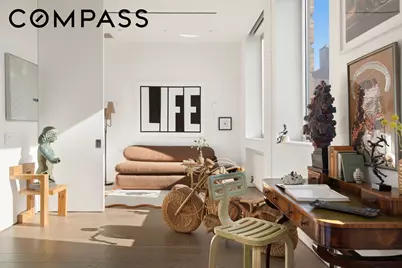
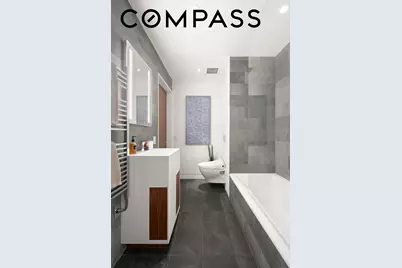
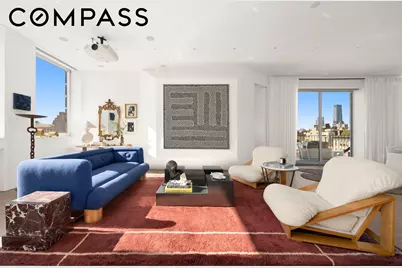
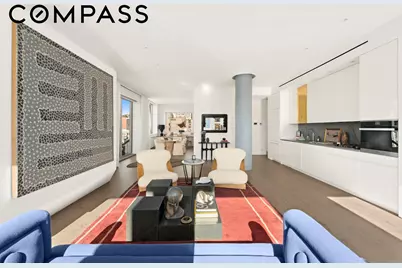
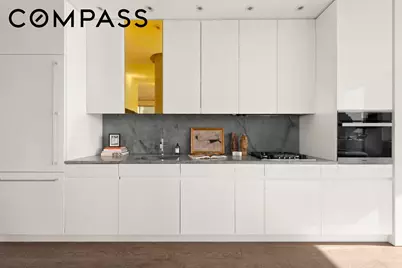
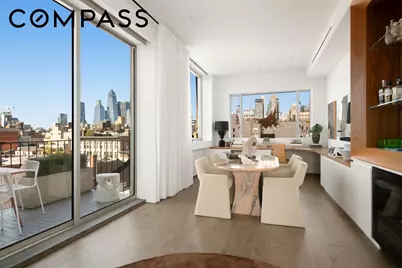
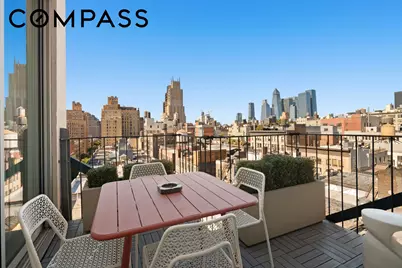
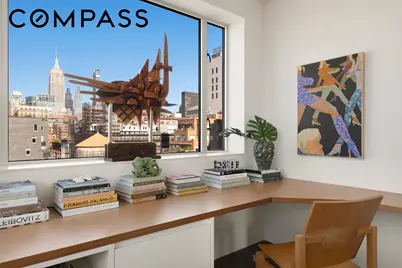
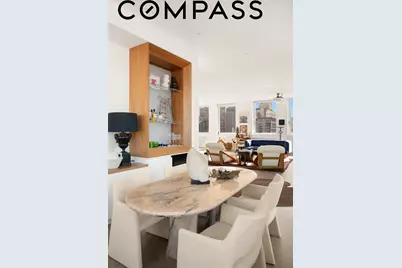
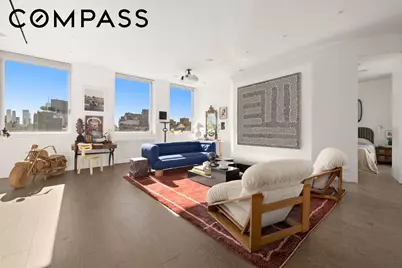
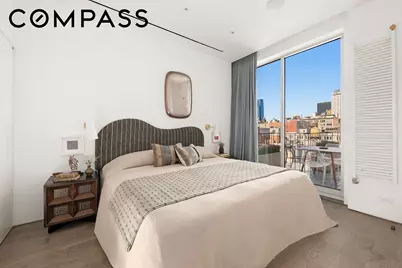
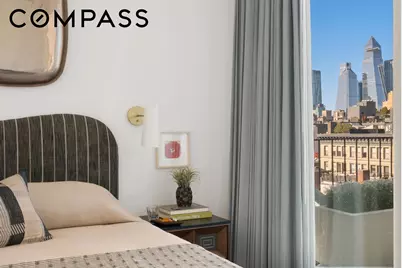
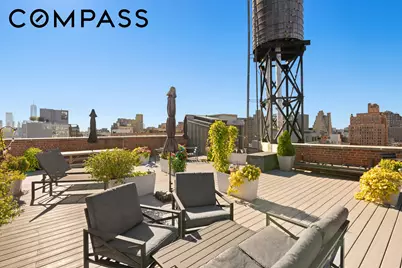
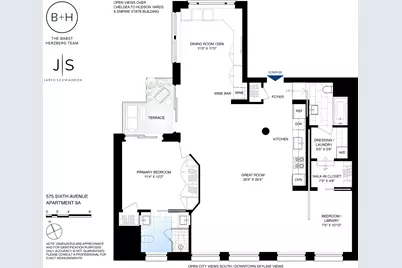
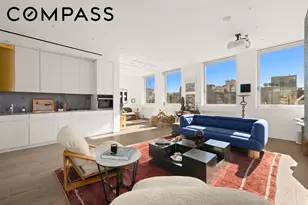
Perched atop a historic loft building at the intersection of Chelsea, Flatiron, and Greenwich Village, Penthouse 9A is this stunningly renovated residence offering exceptional light, private outdoor space, and sweeping views in three directions. From the iconic water towers of downtown Manhattan to Hudson Yards and the Midtown skyline, the city becomes an extraordinary backdrop to everyday living. Thoughtfully reimagined by Morris | Sato Studio, the penthouse balances the scale and character of authentic loft architecture with refined contemporary interiors, custom detailing, and a sophisticated design that places the surrounding views at the forefront. The expansive great room brings together living and dining areas in one uninterrupted space, framed by oversized picture windows and direct access to a private terrace with dark wood decking and open western and northern exposures. Ceilings exceeding 10 feet, wide-plank hardwood floors, and generous gallery walls create an exceptional setting for both everyday living and entertaining. An integrated projection system transforms the space into a private cinema. The beautifully appointed kitchen features stone countertops, a full-height matte gray backsplash, custom cabinetry, and premium appliances by Miele and Gaggenau. A custom walnut bar with integrated Miele wine storage connects the kitchen and dining areas, adding both functionality and warmth. The flexible layout includes a windowed second bedroom with an en-suite bathroom and closet, discreetly separated from the main living space by a full-height sliding pocket wall, allowing the residence to transition effortlessly between open loft living and more defined private spaces. The primary suite is a remarkable retreat, featuring floor-to-ceiling glass, skyline views, direct terrace access, and extensive custom closets. Its beautifully designed bathroom combines walnut, Corian, and glass finishes with radiant heated floors, a skylight, and captivating downtown views. Throughout the residence, thoughtful and clever architectural details create moments of unexpected beauty, including a custom built-in workspace positioned beneath windows framing the Empire State Building. Additional features include central air conditioning, new windows and terrace doors, a HEOS audiovisual system with zoned audio, a dedicated laundry room with full-size Miele appliances and folding counter, and private storage. This professionally managed boutique loft building offers a key-lock elevator, video security, and a beautifully furnished common roof deck just one flight above the residence. Monthly maintenance is exceptionally low. Penthouse 9A is a rare combination of authentic loft proportions, architectural design, private outdoor space, and extraordinary Manhattan views, all at the crossroads of three of downtown's most desirable neighborhoods.
Full Property Details
Full Property Details for 575 6th Ave #9A
General
- Price: $2,995,000
- HOA FEE: $2,979/month
- Status: Active
- Type: Apartment
- Source: REBNY
- MLS ID: RLS20122282
- Updated: 10/25/2026
- Added to Site: 4 day(s) ago
Interior
- Number of Rooms: 4
- Interior Features: High Ceilings, Sound System
- Furnishings: Unfurnished
Rooms
Bathrooms
- Total Bathrooms: 2
- Full Bathrooms: 2
Bedrooms
- Total Bedrooms: 2
Other Rooms
- Laundry: Building Washer Dryer Install Allowed, In Unit
Exterior
- Exterior Features: Building Roof Deck, Private Outdoor Space Over 60 Sqft
Location
- County: New York
- Subdivision: Chelsea
Heating & Cooling
- Central air: Yes
- Air Conditioning: Yes
- Cooling Type: Central Air
Structural Information
- Architectural Style: Loft
- Stories/Levels: 9
- Square Feet: 1,432
- Living Area: 1,432 Sq. Ft.
- Year Built: 1900
- Other Struct. Feat.: Elevator(s)
Lot Features
- Property View: City, Skyline
- Lot Size: 3450
- Lot Dimensions: 46.000000 x 75.000000
Financial Considerations
- Association Fee: $2,979
- Assoc Fee Freq.: Monthly
Disclosures and Reports
- Special Conditions: Standard
- Block: 792
- Lot Number: 33
Listing Courtesy of Compass
Get Pre-Approved Today
Schools
Schools serving 575 6th Ave #9A
School District:New York City Geographic School District 02
| Name | Grades | Distance |
|---|---|---|
Sixth Avenue Elementary School 590 6th Avenue, New York, NY 10011 | PK-3 | 0 mi |
P.S. 41 Greenwich Village 116 West 11th Street, New York, NY 10011 | PK-3 | 0.3 mi |
Ps 3 Charrette School 490 Hudson Street, New York, NY 10014 | PK-3 | 0.7 mi |
Jhs 104 Simon Baruch 330 East 21st Street, New York, NY 10010 | 7-8 | 0.8 mi |
Disclaimer:
School attendance boundaries provided by ATTOM Data Solutions and are for reference only. Contact the school directly to verify enrollment eligibility.
Price & Sales History for 575 6th Ave #9A
Date
Details
Price
Change
Source
10/22/2026
Listed
$2,995,000
—
MLS
Disclaimer: Historical sales information is derived from public records provided by the county offices. Information is not guaranteed and should be independently verified.
Estimate the Cost
Estimate the Cost for 575 6th Ave #9A
575 6th Avenue #9A, New York City, NY 10011 (MLS# RLS20122282) is a Apartment property with 2 bedrooms and 2 full bathrooms. 575 6th Avenue #9A is currently listed for $2,995,000 and was received on October 22, 2026. Want to learn more about 575 6th Avenue #9A? Do you have questions about finding other Apartment real estate for sale in New York City? You can browse all New York City real estate or contact a Coldwell Banker agent to request more information.