This is a carousel with tiles that activate property listing cards. Use the previous and next buttons to navigate.
1/1
$1,070,000
This is a carousel with tiles that activate property listing cards. Use the previous and next buttons to navigate.
1/1
Property Description
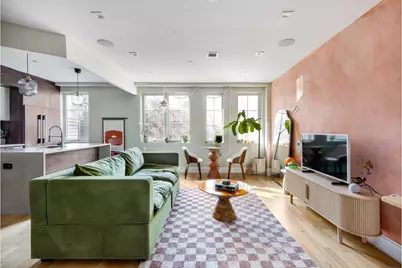
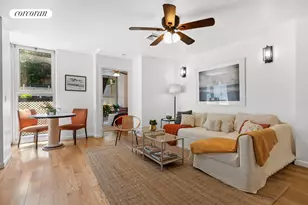
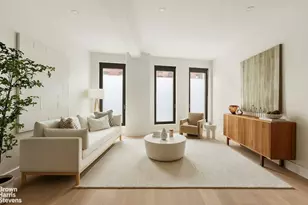
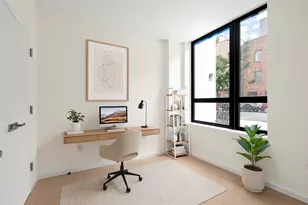
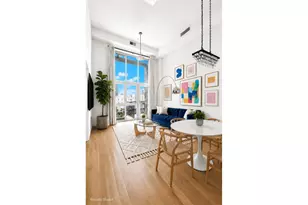
Welcome home to this over sized, extremely sunny, south-facing, private loft-like one-bedroom duplex residence featuring an open island chef's kitchen and effortless indoor-outdoor flow. Bathed in natural light, this striking home offers two private entrances and a seamless layout designed for both comfort and versatility. The expansive main level presents an airy living and dining area complemented by a full bath and generous proportions ideal for entertaining. A spacious foyer easily accommodates a dedicated workspace without sacrificing style. Every corner reflects thoughtful design and elevated craftsmanship. Descend to the lower level where a massive recreation lounge awaits, enhanced by substantial closet space and a separate enclosed room with its own ensuite powder room. Sliding glass doors open directly to a tranquil atrium that leads up to an enormous private backyard drenched in sunshine. This rare outdoor retreat creates an exceptional setting for gatherings, gardening, or quiet relaxation. The dual exterior access points provide flexibility rarely found in condominium living. Indoor and exterior spaces blend beautifully, creating a true duplex sanctuary. The kitchen showcases imported matte white and cypress cabinetry by Richelieu, paired with Stratus grey quartz countertops and porcelain backsplashes. Premium stainless-steel appliances by Fisher-Paykel, Sharp, and Blomberg elevate the culinary experience with performance and style. Bathrooms are finished with Italian porcelain wall tile, black mosaic plank flooring, Korian counters, Porcelanosa vanities, and a deep soaking tub for spa-inspired indulgence. Hardwood flooring runs throughout, complemented by recessed lighting that enhances architectural details. Refined finishes and modern fixtures create a polished yet inviting atmosphere. Comfort meets innovation with central heating and cooling, an oversized in-unit washer and dryer, and a built-in Bluetooth sound system integrated with Alexa Echo Dot capability. USB outlets, a video intercom, and contemporary infrastructure add convenience to daily living. Oversized windows frame views of your private outdoor oasis while filling the interior with warmth. Residents also enjoy access to a shared rooftop deck offering sweeping skyline vistas day and evening. Built in 2016, this boutique ten-unit condominium delivers an intimate and well-maintained environment. Located at 594 Marcy Avenue in vibrant Bedford-Stuyvesant, this residence places you moments from neighborhood favorites along Myrtle and Tompkins Avenues. Local highlights include dining destinations, charming cafés, lively bars, and beloved green spaces such as Herbert Von King Park. The G train at Myrtle Avenue sits just one block away, with additional A, C, J, M, and Z lines nearby for effortless commuting. Citibike access around the corner makes quick trips simple and convenient. Pet-friendly and benefiting from a 15-year tax abatement, this exceptional property presents a compelling opportunity for both end users and investors alike.
Full Property Details
Full Property Details for 594 Marcy Ave #1B
General
- Sold For: $1,070,000
- HOA FEE: $946/month
- Status: Closed
- Type: Duplex
- Source: REBNY
- MLS ID: RLS20072362
- Added to Site: 143 day(s) ago
Interior
- Number of Rooms: 5
- Interior Features: Dining Area, High Ceilings
- Appliances: Dishwasher, Washer Dryer Allowed
Rooms
Bathrooms
- Total Bathrooms: 2
- Full Bathrooms: 1
- Half Bathrooms: 1
Bedrooms
- Total Bedrooms: 1
Other Rooms
- Laundry: Building Other, Washer Hookup, In Unit
Additional Information
- Pool: Yes
- Pool Description: Building None
Exterior
- Exterior Features: Building Roof Deck, Garden, Private Outdoor Space Over 60 Sqft
Location
- County: Kings
- Subdivision: Bedford-Stuyvesant
Community
- Pets Allowed: Yes
Heating & Cooling
- Central air: Yes
- Air Conditioning: Yes
- Cooling Type: Central Air
Structural Information
- Structure Type: High Rise
- Basement Desc.: Other
- Stories/Levels: 6
- Square Feet: 1,268
- Living Area: 1,268 Sq. Ft.
- Year Built: 2018
- Other Struct. Feat.: Elevator(s)
Lot Features
- Property View: City
- Zoning: R7A
Financial Considerations
- Association Fee: $946
- Assoc Fee Freq.: Monthly
Disclosures and Reports
- Special Conditions: Standard
- Property ID: 01758-1102
- Block: 1758
- Lot Number: 7502
Listing Courtesy of Douglas Elliman Real Estate
Get Pre-Approved Today
Schools
Schools serving 594 Marcy Ave #1B
School District:New York City Geographic School District 13
| Name | Grades | Distance |
|---|---|---|
Ps 54 Samuel C Barnes 195 Sandford Street, Brooklyn, NY 11205 | PK-5 | 0.2 mi |
Disclaimer:
School attendance boundaries provided by ATTOM Data Solutions and are for reference only. Contact the school directly to verify enrollment eligibility.
Price & Sales History for 594 Marcy Ave #1B
Date
Details
Price
Change
Source
6/22/2026
Sold
$1,070,000
-2.73%
MLS
2/17/2026
Listed
$1,100,000
—
MLS
Disclaimer: Historical sales information is derived from public records provided by the county offices. Information is not guaranteed and should be independently verified.
594 Marcy Avenue #1B, New York City, NY 11206 (MLS# RLS20072362) is a Duplex property that was sold at $1,070,000 on June 22, 2026. Want to learn more about 594 Marcy Avenue #1B? Do you have questions about finding other Duplex real estate for sale in New York City? You can browse all New York City real estate or contact a Coldwell Banker agent to request more information.