This is a carousel with tiles that activate property listing cards. Use the previous and next buttons to navigate.
1/1
$3,725,000
This is a carousel with tiles that activate property listing cards. Use the previous and next buttons to navigate.
1/1
Property Description
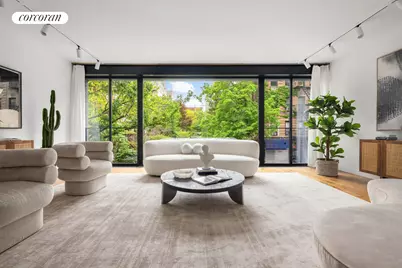
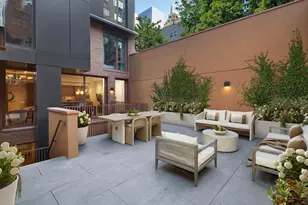
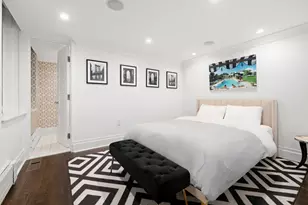
A Sculptural Triplex Immersed in Light, Nature, and Contemporary Calm Exclusive to La Botanica On a quiet, tree-lined block in the East Village, Residence 1 at La Botanica unfolds like a private contemporary sanctuary, a 4-bedroom, 4.5-bath triplex where architecture, nature, and craftsmanship are held in perfect dialogue. Designed by DXA Studio, La Botanica is a boutique five-residence condominium inspired by biophilic principles. Directly across from a botanical garden, the building channels an effortless connection to the outdoors through curated views, filtered light, and a serene, modern material palette. Within this framework, Residence 1 feels almost gallery-like: a study in proportion, natural textures, and sculptural movement. A wood-and-glass staircase anchors the home, wrapping around a sequence of open-air light courts that shift the atmosphere throughout the day. Terraces on all three levels extend the interiors outward, dissolving boundaries and inviting nature in. The main living floor strikes a beautiful balance between volume and intimacy. A rare 23-foot-wide glass wall frames the botanical garden, while two Juliet balconies create soft moments of connection to the street. Folding effortlessly off the living and dining areas, a 450-square-foot private deck sits beneath a canopy of mature trees. It is a secluded outdoor room designed for slow mornings, generous gatherings, or effortless everyday living. The kitchen continues the home's quiet luxury: minimalist white cabinetry, honed surfaces, and a suite of Miele and Liebherr appliances. The Swiss-made Franke sink is set into the island, offering a contemplative vantage point across the home's indoor-outdoor landscape. One level below, the primary suite is a tranquil retreat carved into the rear of the residence, defined by privacy, soft light, and two interior courts. The bath feels spa-like and architectural, with radiant-heated marbled Italian Florim slabs, a freestanding soaking tub, and a floating walnut-accented double vanity. Three additional bedrooms echo the same refined materiality, each oriented toward an interior court. Their accompanying baths feature sculptural fixtures, lacquered accents, and a continuity of tone that brings harmony across the three levels. The lowest floor offers flexibility and function: laundry, an additional powder room, extensive built-in storage, and access to a sunken court. Sound attenuation mats under each floor preserve a sense of quietude throughout the triplex. Part architecture, part nature retreat, part modern gallery, Residence 1 at La Botanica is a home defined not just by its features, but by its feeling: calm, refined, and deeply connected to its surroundings. Also Known As: 619 East 6th Street Condominium. The complete offering terms are set out in the offering plan ("Offering Plan") available from the Sponsor. File # CD18-0327. Sponsor: CPARE LLC, c/o Rheem Bell & Freeman LLP, 20 West 36th Street, 12th Floor, New York, NY 10018. Equal Housing Opportunity.
Full Property Details
Full Property Details for 619 E 6th St #1
General
- Sold For: $3,725,000
- HOA FEE: $3,646/month
- Status: Closed
- Type: Triplex
- Source: REBNY
- MLS ID: RLS20062011
- Added to Site: 89 day(s) ago
Interior
- Number of Rooms: 7
- Appliances: Dishwasher, Washer Dryer Allowed
Rooms
Bathrooms
- Total Bathrooms: 5
- Full Bathrooms: 4
- Half Bathrooms: 1
Bedrooms
- Total Bedrooms: 4
Other Rooms
- Laundry: Building None, In Unit
Additional Information
- Pool: Yes
- Pool Description: Building None
Exterior
- Exterior Features: Garden, Juliet Balcony, Private Outdoor Space Over 60 Sqft
- Porch/Patio/Deck: Deck, Terrace
Location
- County: New York
- Subdivision: East Village
- Building Name: La Botanica
Structural Information
- Structure Type: High Rise
- Basement Desc.: Other
- Stories/Levels: 6
- Square Feet: 3,446
- Living Area: 3,446 Sq. Ft.
- Year Built: 2022
- Other Struct. Feat.: Elevator(s)
Lot Features
- Property View: City, Park/Greenbelt
- Zoning: R8B
Financial Considerations
- Association Fee: $3,646
- Assoc Fee Freq.: Monthly
Disclosures and Reports
- Special Conditions: Standard
- Block: 389
- Lot Number: 51
Listing Courtesy of Corcoran Group
Get Pre-Approved Today
Schools
Schools serving 619 E 6th St #1
School District:New York City Geographic School District 01
Disclaimer:
School attendance boundaries provided by ATTOM Data Solutions and are for reference only. Contact the school directly to verify enrollment eligibility.
Price & Sales History for 619 E 6th St #1
Date
Details
Price
Change
Source
7/20/2026
Sold
$3,725,000
-6.64%
MLS
4/13/2026
Price Reduced
$3,990,000
-2.56%
MLS
12/02/2025
Listed
$4,095,000
—
MLS
Disclaimer: Historical sales information is derived from public records provided by the county offices. Information is not guaranteed and should be independently verified.
619 E 6th Street #1, New York City, NY 10009 (MLS# RLS20062011) is a Triplex property that was sold at $3,725,000 on July 20, 2026. Want to learn more about 619 E 6th Street #1? Do you have questions about finding other Triplex real estate for sale in New York City? You can browse all New York City real estate or contact a Coldwell Banker agent to request more information.