This is a carousel with tiles that activate property listing cards. Use the previous and next buttons to navigate.
1/1
$795,000
This is a carousel with tiles that activate property listing cards. Use the previous and next buttons to navigate.
1/1
Property Description
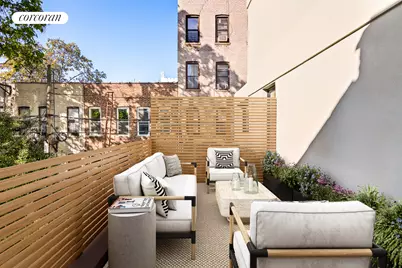
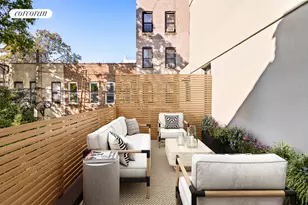
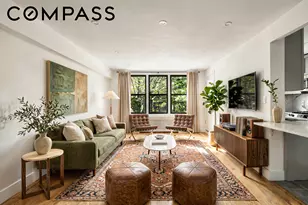
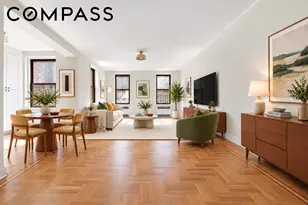
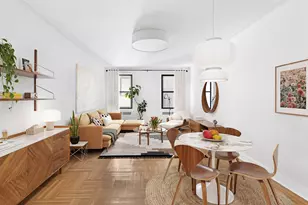
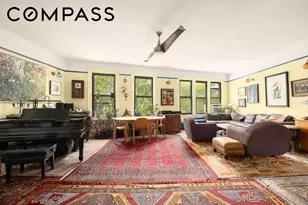
For a limited time, this residence is a "LISTED SPOT PRICE" at $795,000 until 12/31/25. Regular price is $840,000. Residence 2B at Calvert Villas is a spacious two-bedroom home featuring a private terrace and seven enormous east-facing windows that fill the space with light and fresh air all day located in historic Prospect Lefferts Gardens. SHOWING SOLELY BY APPOINTMENT SCHEDULED IN ADVANCE. The Villas qualifies for the Co-op/Condo Tax Abatement. The rectangular living room has a perfectly centered picture window and 7.5 white oak flooring throughout. The kitchen, a showcase of the home, features custom walnut cabinetry, honed Calacatta Quartz countertops, and high-end appliances, including a walnut-paneled Fisher and Paykel refrigerator and dishwasher, a Bertazzoni electric cooktop and convection wall oven, and a Frigidaire 30 over-the-range microwave in black and stainless steel. The primary bedroom includes a large, windowed walk-in closet and a linear closet for additional storage, and/or easily usable as a home office cubby. The bathroom showcases large format 24 48 porcelain walls and flooring in a textured medium grey finish. It features a custom Lucena Bath vanity with white resin countertops and a walnut base, along with a brushed nickel Artos faucet. A custom millwork medicine cabinet with LED lighting adds functionality, while the space also includes a Perlato Venezia soaking tub, Gatco fittings, and an Icera Vista wall-mounted tankless toilet. The secondary bedroom also has a large linear closet, and there is an LG full-size stacked washer and dryer for added convenience. Residents of the Calvert Collection enjoy a variety of amenities, including a stylish lobby lounge, sunlit gym, playroom, landscaped courtyard, and a panoramic rooftop deck with an outdoor kitchen. The great room features work-from-home pods, meeting rooms, and a demonstration kitchen, all available for daily use or special occasions. An easy commute to both Downstate Medical Center and Kings County Hospital. PETS ALLOWED. Designed by Palette Architecture and developed by Kingsdel Real Estate, this residence boasts generous room sizes and a well-planned layout that intuitively separates living and bedroom areas. Images shown are a combination of model units and artist renderings and are not necessarily representative of the specific unit itself. Reference floor plans for specific layouts. This is not an offer for a lease or a loan nor a guarantee of any specific pricing or terms. Mortgage lenders make their determinations on the availability, pricing, and terms of loans being offered based on the individual qualifications of each buyer. Pricing and terms are also subject to change with market conditions. The projected real estate taxes included in the chart above are based on a full year of assessed valuation of an uncompleted building. Therefore, taxes will increase materially when the building is reassessed for its post completion valuation in July 2026. PLEASE NOTE PURCHASERS SHOULD REFER TO THE OFFERING PLAN FOR FURTHER DETAIL. THIS IS NOT AN OFFERING. THE COMPLETE OFFERING TERMS ARE IN AN OFFERING PLAN AVAILABLE FROM SPONSOR 447 FENIMORE 2022 LLC. FILE NO. CD24-0155. SPONSOR ADDRESS: 625 NEW YORK AVENUE, BROOKLYN, NEW YORK 11225. THE CORCORAN GROUP IS A LICENSED REAL ESTATE BROKER. INFORMATION CONTAINED HEREIN IS OBTAINED FROM SOURCES DEEMED RELIABLE.EQUAL HOUSING OPPORTUNITY.
Full Property Details
Full Property Details for 624 New York Ave #2B
General
- Sold For: $795,000
- HOA FEE: $633/month
- Status: Closed
- Type: Apartment
- Source: REBNY
- MLS ID: RLS11031764
- Added to Site: 552 day(s) ago
Interior
- Number of Rooms: 5
- Interior Features: Storage, Walk-In Closet(s)
- Appliances: Dishwasher, Washer Dryer Allowed
Rooms
Bathrooms
- Total Bathrooms: 1
- Full Bathrooms: 1
Bedrooms
- Total Bedrooms: 2
Other Rooms
- Laundry: Building Other, Washer Hookup, In Unit
Additional Information
- Pool: Yes
- Pool Description: Building None
Exterior
- Exterior Features: Private Outdoor Space Over 60 Sqft
- Porch/Patio/Deck: Terrace
Location
- County: Kings
- Subdivision: Prospect Lefferts Gardens
- Building Name: Calvert Villas “Calvert Collectionâ€
Heating & Cooling
- Cooling Type: Ductless
Structural Information
- Structure Type: High Rise
- Basement Desc.: Other
- Stories/Levels: 6
- Square Feet: 799
- Living Area: 799 Sq. Ft.
- Year Built: 2024
- Other Struct. Feat.: Bike Storage, Common Playroom, Elevator(s)
Lot Features
- Zoning: null
Financial Considerations
- Association Fee: $633
- Assoc Fee Freq.: Monthly
Disclosures and Reports
- Special Conditions: Standard
- Property ID: 04794-0017
- Block: 1824
- Lot Number: 50
Listing Courtesy of Corcoran Group
Get Pre-Approved Today
Schools
Schools serving 624 New York Ave #2B
School District:New York City Geographic School District 17
| Name | Grades | Distance |
|---|---|---|
Ps 397 Foster Laurie 490 Fenimore Street, Brooklyn, NY 11203 | PK-5 | 0.1 mi |
Ms 61 Gladstone H Atwell 400 Empire Boulevard, Brooklyn, NY 11225 | 6-8 | 0.3 mi |
Disclaimer:
School attendance boundaries provided by ATTOM Data Solutions and are for reference only. Contact the school directly to verify enrollment eligibility.
Price & Sales History for 624 New York Ave #2B
Date
Details
Price
Change
Source
7/10/2026
Sold
$795,000
—
MLS
10/03/2025
Price Reduced
$795,000
-5.36%
MLS
1/31/2025
Listed
$840,000
—
MLS
Disclaimer: Historical sales information is derived from public records provided by the county offices. Information is not guaranteed and should be independently verified.
624 New York Avenue #2B, New York City, NY 11203 (MLS# RLS11031764) is a Apartment property that was sold at $795,000 on July 10, 2026. Want to learn more about 624 New York Avenue #2B? Do you have questions about finding other Apartment real estate for sale in New York City? You can browse all New York City real estate or contact a Coldwell Banker agent to request more information.