This is a carousel with tiles that activate property listing cards. Use the previous and next buttons to navigate.
1/10
$1,795,000
This is a carousel with tiles that activate property listing cards. Use the previous and next buttons to navigate.
1/10
Property Description
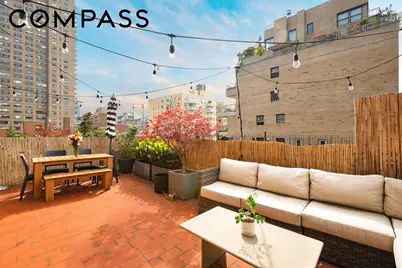
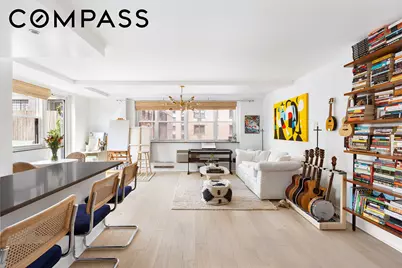
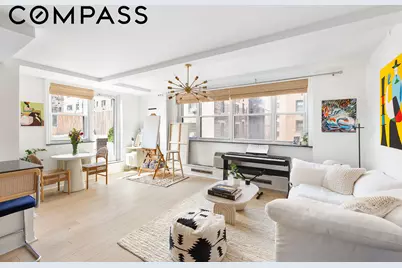
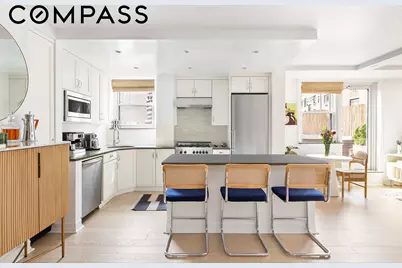
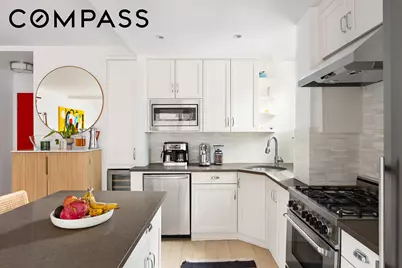
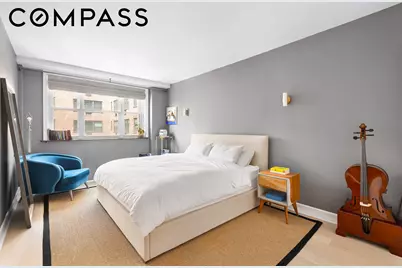
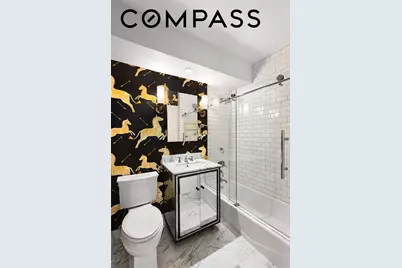
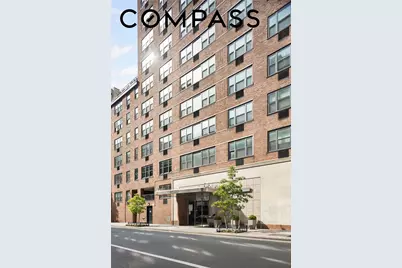
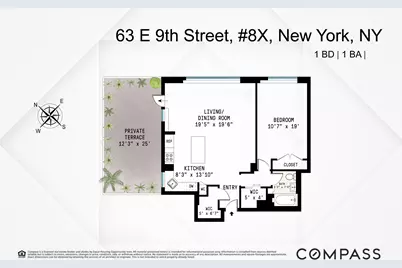
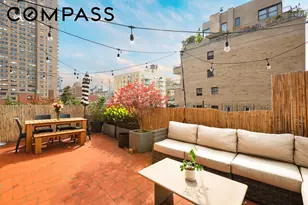
Welcome to luxury living at The Randall House, where light, space, and attention to detail define this exceptional 1-bedroom corner residence. Boasting over 300 square feet of private outdoor space, this home offers a seamless blend of indoor and outdoor living. Upon entering, you'll be greeted by an expansive living room featuring a wall of North and West facing windows, flooding the space with natural light throughout the day. The windows are brand new city-quiet windows. The versatile layout allows for various furnishing arrangements, including space for a separate office and a generous dining area, making it a decorator's delight. The modern and bright atmosphere is accentuated by the newly finished European Ash floors, creating an inviting ambiance for both relaxation and entertainment. Direct access to the beautifully landscaped private terrace further enhances the allure of this home. With custom irrigation and ambient outdoor lighting, the terrace is perfect for al fresco dining or simply basking in the sunshine while admiring the stunning downtown views and the classic pre-war architecture of neighboring buildings. The open windowed kitchen is a chef's dream, featuring Caesarstone countertops, white custom cabinetry, polished nickel hardware, and top-of-the-line appliances, including a 4-burner gas Bertazzoni vented range, Liebherr refrigerator, Bosch dishwasher, and GE built-in microwave. Recessed lighting and a lovely picture window with terrace views complete this culinary haven. The oversized bedroom easily accommodates a King-sized bed with ample room to spare. Two custom closets with lighting and storage solutions ensure a clean, crisp, and organized space. Dark oak flooring, custom built closets, beautiful moldings, through-wall air conditioners, and a well-thought-out floor plan further elevate the appeal of this rare offering. Impeccably maintained, The Randall House is a full-service, pet-friendly coop building ideally located between Broadway and University Place, offering proximity to three parks, including Union Square, Washington Square, and Tompkins Square. Residents can enjoy easy access to Whole Foods, Trader Joe's, Citarella, numerous live theaters, and music venues. Built in 1955, The Randall House seamlessly blends modern conveniences with timeless elegance, offering laundry facilities on every floor, newly renovated hallways, a bike room, and a parking garage. Version FiOS is available. The condop building allows co-signers, guarantors, and pieds-á-terre, providing flexibility for a variety of lifestyles. With transportation options within a short distance, including N, R, W, 6, and Path Trains, as well as several bus routes, the convenience of city living is at your doorstep. The surrounding area encompasses every major subway line within 10 blocks, ensuring easy access to all that New York City has to offer. This exceptional home, with its rare combination of modern living and expansive outdoor space, presents a unique opportunity for discerning buyers seeking luxury, convenience, and timeless elegance. Assessment through July 2026 = $747.78 per month
Full Property Details
Full Property Details for 63 E 9th St #8X
General
- Price: $1,795,000
- HOA FEE: $1,982/month
- Status: Active
- Type: Apartment
- Source: REBNY
- MLS ID: RLS20099215
- Updated: 7/9/2026
- Added to Site: 21 day(s) ago
Interior
- Number of Rooms: 3
- Furnishings: Unfurnished
Rooms
Bathrooms
- Total Bathrooms: 1
- Full Bathrooms: 1
Bedrooms
- Total Bedrooms: 1
Other Rooms
- Laundry: Building Washer Dryer Install Allowed, Common On Floor, Common Area
Parking
- Garage: Yes
- Parking Features: Garage
Location
- County: New York
- Subdivision: Greenwich Village
- Building Name: The Randall House
Community
- Pets Allowed: Yes
Structural Information
- Structure Type: Mixed Use
- Stories/Levels: 14
- Year Built: 1955
- Other Struct. Feat.: Bike Storage, Elevator(s)
Lot Features
- Lot Size: 322336.17
- Lot Dimensions: 1849.000000 x 174.330000
Financial Considerations
- Association Fee: $1,982
- Assoc Fee Freq.: Monthly
Disclosures and Reports
- Special Conditions: Standard
- Property ID: 0561-1003-00063-000-000008X
- Block: 561
- Lot Number: 1003
Listing Courtesy of Compass
Get Pre-Approved Today
Price & Sales History for 63 E 9th St #8X
Date
Details
Price
Change
Source
6/23/2026
Listed
$1,795,000
14.33%
MLS
10/26/2015
Sold
$1,570,000
—
Public Record
Disclaimer: Historical sales information is derived from public records provided by the county offices. Information is not guaranteed and should be independently verified.
Tax History
Tax History for 63 E 9th St #8X
Year
Property Taxes
Change
Tax Assessment
Change
2024
100%
100%
2023
100%
100%
2022
100%
100%
2021
100%
100%
2020
—
—
Disclaimer: Historical tax information is derived from public records provided by the county offices. Information is not guaranteed and should be independently verified.
Estimate the Cost
Estimate the Cost for 63 E 9th St #8X
63 E 9th Street #8X, New York City, NY 10003 (MLS# RLS20099215) is a Apartment property with 1 bedroom and 1 full bathroom. 63 E 9th Street #8X is currently listed for $1,795,000 and was received on June 23, 2026. Want to learn more about 63 E 9th Street #8X? Do you have questions about finding other Apartment real estate for sale in New York City? You can browse all New York City real estate or contact a Coldwell Banker agent to request more information.
