This is a carousel with tiles that activate property listing cards. Use the previous and next buttons to navigate.
1/7
$1,995,000
This is a carousel with tiles that activate property listing cards. Use the previous and next buttons to navigate.
1/7
Property Description
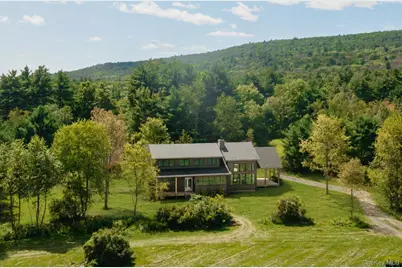
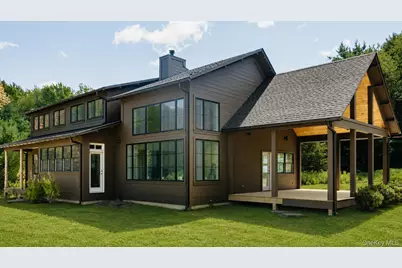
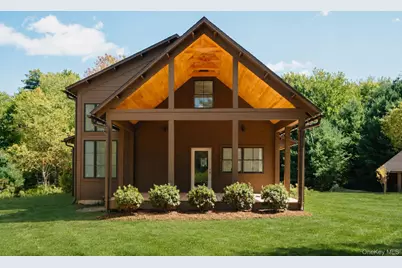
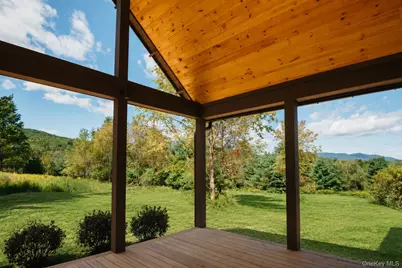
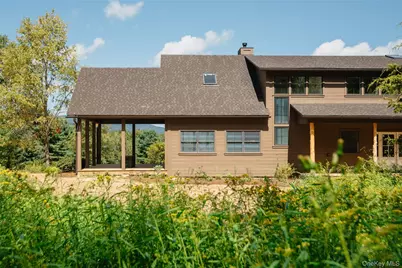
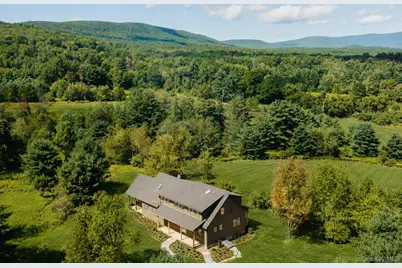
At the Hemlock House, the Catskills are not simply a view. They are part of the rhythm of the house, filling the windows, drawing you outdoors and changing with the light and seasons. Set on 7.5 private acres at the end of a quiet dead-end road, this newly built four-bedroom, three-and-a-half-bath home offers the rare feeling of complete retreat without isolation. Meadows, mature trees and old fieldstone walls surround the property, while the home's deep brown exterior settles quietly into the landscape. Inside, nearly 3,000 square feet unfold with an ease that feels immediately welcoming. A proper entry hall provides a graceful arrival before leading toward the spaces where daily life naturally gathers. The double-height great room is both dramatic and inviting, with a soaring wall of windows framing the mountains, a deep window bench made for reading or lingering, a mezzanine library above and a wood stove anchoring the room. It is a space equally suited to quiet winter evenings, lively weekends with friends or simply watching the weather move across the Catskills. The kitchen was designed for the way people actually live. Generous soapstone work surfaces, custom cabinetry and a substantial island provide plenty of room to cook, gather and settle in over a meal. A separate beverage area allows guests to help themselves without interrupting the cook, while the adjoining dining space faces the view. Just outside, a covered porch becomes a natural extension of the kitchen, making it easy to take your morning coffee and begin the day overlooking the meadow and mountains. A large pantry and laundry room directly across the hall keeps the practical parts of life organized and close at hand. Four bedrooms offer flexibility for family, guests and working from home. With one en-suite bedroom on each floor, the first-floor suite can serve as a comfortable main-level primary, private guest quarters or a spacious office, media or game room. Upstairs, the primary suite feels removed and peaceful, while the additional bedrooms are notably quiet and private. The hall bath, with its freestanding tub and walk-in shower sharing one wet area, feels less like a secondary bath and more like a personal retreat. Wide-plank white oak floors, marble, warm brass details and shiplap ceilings bring texture and warmth throughout without competing with the landscape outside. Three covered outdoor spaces make it possible to live beyond the walls of the house through much of the year. The full-width front porch creates a welcoming place to arrive and pause. The large vaulted screened porch offers a protected place to dine, entertain, or read, or listen to summer rain, extending the outdoor season well into spring and fall. Native plantings, open meadow and old stone walls give the grounds a sense of belonging to the land rather than having been placed upon it. The ease of new construction is felt throughout, from comfortable, efficient heating and cooling to the first-floor laundry, active Spectrum broadband, detached two-car garage and expansive full-height basement. The property is also ready for a future pool, with electrical service already brought to the planned location. Close to Vernooy Kill Falls, Minnewaska State Park Preserve, Westwind Orchard, Arrowood Farms, Inness, Accord Social and the destinations that make this part of the Hudson Valley so compelling, 67 Baker Road is private but connected, refined but relaxed, and designed for a life lived as comfortably outdoors as in.
Full Property Details
Full Property Details for 67 Baker Rd
General
- Price: $1,995,000
- Taxes: $2,736
- Status: Active
- Type: Single Family
- Source: Long_Island
- MLS ID: 1031675
- Updated: 9/19/2026
- Added to Site: 23 day(s) ago
Interior
- Number of Rooms: 8
- Interior Features: Built-in Features, Entrance Foyer, High Ceilings, Kitchen Island, Natural Woodwork, Pantry, Master Downstairs, Recessed Lighting, Walk-In Closet(s)
- Appliances: Dishwasher, Gas Range, Refrigerator
- Flooring: Hardwood, Tile
Rooms
Bathrooms
- Total Bathrooms: 4
- Full Bathrooms: 3
- Half Bathrooms: 1
Bedrooms
- Total Bedrooms: 4
Exterior
- Porch/Patio/Deck: Deck, Porch
Parking
- Garage: Yes
- Garage Spaces: 2
- Parking Features: Driveway, Garage, Off Street
Location
- County: Ulster County
School Information
- High School District: Rondout Valley
- Elementary School: Kerhonkson Elementary School
- Middle School: Rondout Valley Junior High School
- High School: Rondout Valley High School
Heating & Cooling
- Central air: Yes
- Cooling Type: Central Air
- Heating Type: Heat Pump
Utilities
- Sewer: Septic Tank
- Water: Well
- Utility Description: Electricity Connected
Structural Information
- Architectural Style: Farmhouse
- Detached/Attached: Detached
- Construction: Other
- Basement: Yes
- Basement Desc.: Full Basement, Unfinished
- Sq. Ft. Source: Public Records
- Year Built: 2026
Lot Features
- Property View: Mountain(s), Trees/Woods
- Mountain views: Yes
- Lot Size (Acres): 7.4
- Lot Size (Sq. Ft.): 840,708
Financial Considerations
- Tax Amount: $2,736
Disclosures and Reports
- Special Conditions: None
- Block: 1
- Lot Number: 6.3
Listed by Compass Greater NY, LLC
Get Pre-Approved Today
Schools
Schools serving 67 Baker Rd
School District:Rondout Valley Central School District
| Name | Grades | Distance |
|---|---|---|
Kerhonkson Elementary School 30 Academy Street, Kerhonkson, NY 12446 | K-3 | 4.1 mi |
Rondout Valley Intermediate School 122 Kyserike Road, Accord, NY 12404 | 4-6 | 7.9 mi |
Rondout Valley Junior High School 122 Kyserike Road, Accord, NY 12404 | 7-8 | 7.9 mi |
Rondout Valley High School 122 Kyserike Road, Accord, NY 12404 | 9-12 | 7.9 mi |
Disclaimer:
School attendance boundaries provided by ATTOM Data Solutions and are for reference only. Contact the school directly to verify enrollment eligibility.
Price & Sales History for 67 Baker Rd
Date
Details
Price
Change
Source
9/19/2026
Listed
$1,995,000
—
MLS
Disclaimer: Historical sales information is derived from public records provided by the county offices. Information is not guaranteed and should be independently verified.
Tax History
Tax History for 67 Baker Rd
Year
Property Taxes
Change
Tax Assessment
Change
2025
$2,691
—
$103,600
—
Disclaimer: Historical tax information is derived from public records provided by the county offices. Information is not guaranteed and should be independently verified.
Estimate the Cost
Estimate the Cost for 67 Baker Rd
67 Baker Road, Kerhonkson, NY 12446 (MLS# 1031675) is a Single Family property with 4 bedrooms, 3 full bathrooms and 1 partial bathroom. 67 Baker Road is currently listed for $1,995,000 and was received on September 19, 2026. Want to learn more about 67 Baker Road? Do you have questions about finding other Single Family real estate for sale in Kerhonkson? You can browse all Kerhonkson real estate or contact a Coldwell Banker agent to request more information.
